
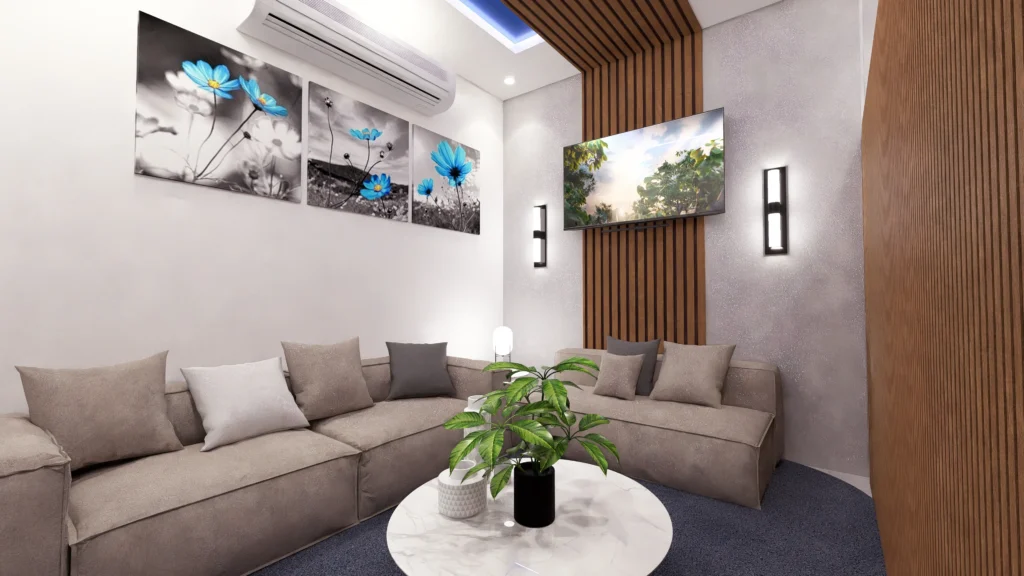
Interior design is much more than choosing beautiful furniture or matching wall colors. It is the process of creating spaces that are functional, comfortable, visually appealing, and tailored to the people who use them every day. A thoughtfully designed interior can improve your lifestyle, maximize available space, enhance natural lighting, and may support the long-term value of your property.
Whether you’re planning a new home, renovating an existing space, or designing a commercial office, understanding the fundamentals of interior design helps you make smarter decisions. Before starting your project, it’s also helpful to explore professionally designed architectural plans and residential projects for inspiration.
In this comprehensive guide, you’ll learn the fundamentals of interior design—from core principles and design styles to space planning, furniture selection, lighting techniques, and color planning. You can also browse our latest architecture and interior design blogs for more expert insights and inspiration.
Our Experience at The Core Architecture & Consultancy Firm
Over the years, we have worked on residential projects with different space requirements and design preferences. One observation has remained consistent: good interiors usually begin with careful planning, not simply with expensive materials. We recommend planning the layout and major functional requirements before making separate design decisions for each room. This helps create a more coordinated interior and reduces the chances of conflicting decisions later.
What Is Interior Design?
Interior design is the art and science of planning, designing, and enhancing indoor spaces to create environments that are both visually appealing and highly functional. It goes beyond selecting furniture or decorating walls—it’s about understanding how people interact with a space and designing it to improve comfort, efficiency, and everyday living.
A professional interior designer carefully considers factors such as space planning, furniture layout, lighting, color schemes, material selection, storage solutions, and overall aesthetics. Every element is thoughtfully combined to create a space that reflects the client’s lifestyle while making the best use of the available area.
Whether it’s a compact apartment, a luxury villa, a corporate office, or a retail store, successful interior design strikes the perfect balance between beauty and practicality. The goal is not just to make a space look attractive but also to ensure it is comfortable, functional, and built to meet the unique needs of its occupants.
Key Elements of Interior Design
Every successful interior design project is built around a few essential elements that work together to create a cohesive and functional space.
- Space Planning – Organizing the layout to ensure smooth movement and efficient use of every square foot.
- Furniture Layout – Selecting and positioning furniture for comfort, functionality, and visual balance.
- Lighting Design – Combining natural and artificial lighting to enhance the mood and usability of each room.
- Color Selection – Choosing color palettes that complement the architecture while influencing the atmosphere of the space.
- Material & Finish Selection – Using durable, high-quality materials that add both style and longevity.
- Storage Solutions – Incorporating smart storage options to keep interiors organized and clutter-free.
- Décor & Accessories – Adding artwork, plants, rugs, and decorative pieces that bring personality and warmth to the space.
- Safety & Accessibility – Ensuring the design is practical, safe, and comfortable for people of all ages.
Expert Tip: A beautiful interior is not defined by expensive furniture or luxurious finishes. The most successful interiors are those where functionality, comfort, and aesthetics work together seamlessly.
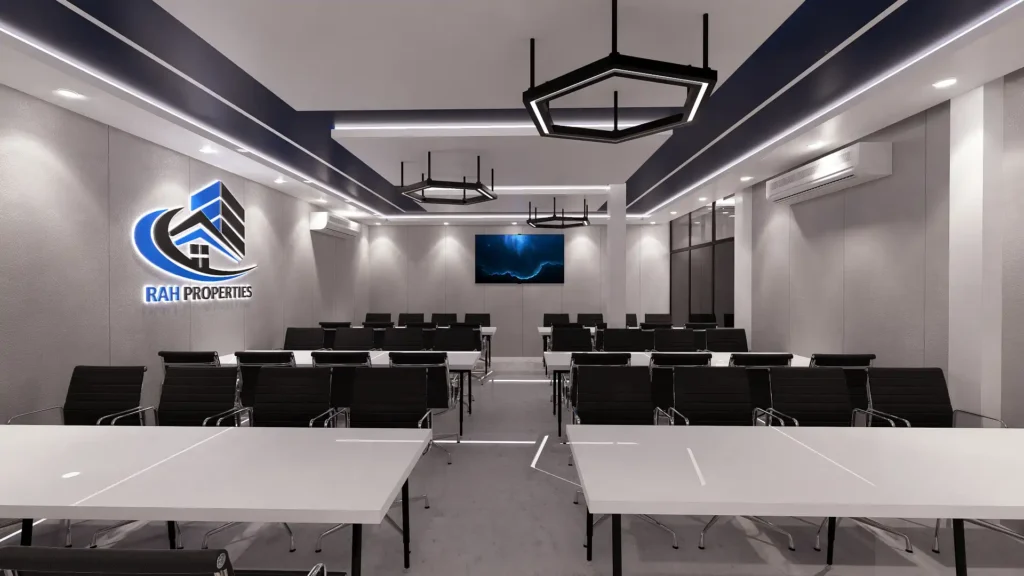
Importance of Interior Design
Interior design is not just about making a space look beautiful—it’s about improving the way people live, work, and interact with their surroundings. A well-designed interior creates a balance between aesthetics and functionality, ensuring that every room serves its purpose while reflecting the personality and lifestyle of its occupants.
Whether you’re designing a new home, renovating an existing property, or planning a commercial workspace, thoughtful interior design can improve comfort, make better use of the available space, and enhance the overall appeal of the property. Here are some of the key benefits of good interior planning.
Enhances Functionality
A well-planned interior makes everyday activities easier and more efficient. Smart space planning, proper furniture placement, and organized storage solutions ensure that every square foot is used effectively. Good planning reduces wasted areas and makes everyday movement through the home easier.
Can Improve Property Appeal and Value
Well-planned interiors can improve the overall appeal of a property and may support its long-term value. Functional layouts, durable finishes, and carefully planned spaces can also create a stronger impression on potential buyers. Even relatively simple improvements can make a meaningful difference when they are planned around the property’s actual needs.
Reflects Your Personal Style
Your home should be a reflection of your personality and lifestyle. Interior design allows you to express your taste through furniture, color palettes, lighting, artwork, textures, and decorative elements. A personalized space not only looks unique but also feels more welcoming and comfortable.
Improves Comfort and Everyday Living
Comfort plays a major role in successful interior design. From ergonomic furniture and layered lighting to proper ventilation and thoughtful layouts, every design decision contributes to a more enjoyable living experience. A comfortable home supports relaxation, productivity, and quality family time.
Supports Comfort and Everyday Well-Being
The way a space is planned can influence everyday comfort and the overall experience of living in it. Natural light, ventilation, organized storage, appropriate colors, and access to greenery can help create an environment that feels more comfortable and less cluttered. A well-planned home can also make daily routines easier and more enjoyable.
Makes Better Use of Available Space
Not every home has a large floor area, but good interior design can make even compact spaces feel open and organized. Through intelligent layouts, multifunctional furniture, and creative storage solutions, smaller rooms can become more spacious, efficient, and visually appealing.
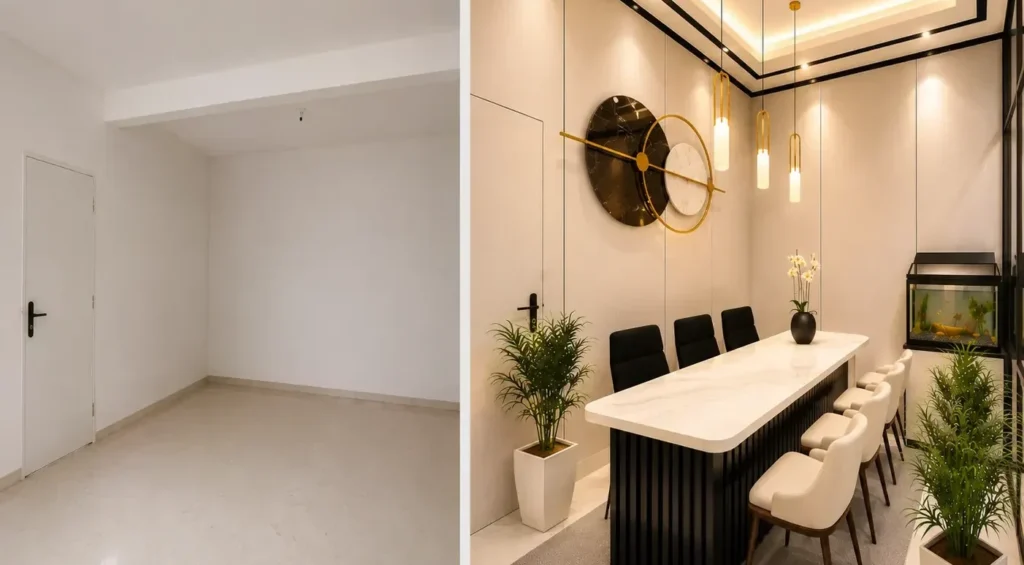
Why Good Interior Design Matters
✔ Improves functionality
✔ Enhances comfort
✔ May support property value
✔ Reflects your personal style
✔ Maximizes available space
✔ Creates a more comfortable and organized living environment
Essential Principles of Interior Design
Good interiors are usually guided by a few basic design principles. These principles help designers make decisions about furniture placement, color schemes, lighting, textures, and décor so that the different elements of a room work together.
Whether you’re designing a modern apartment or a luxury villa, understanding these principles will help you create interiors that feel comfortable, elegant, and timeless.
Balance
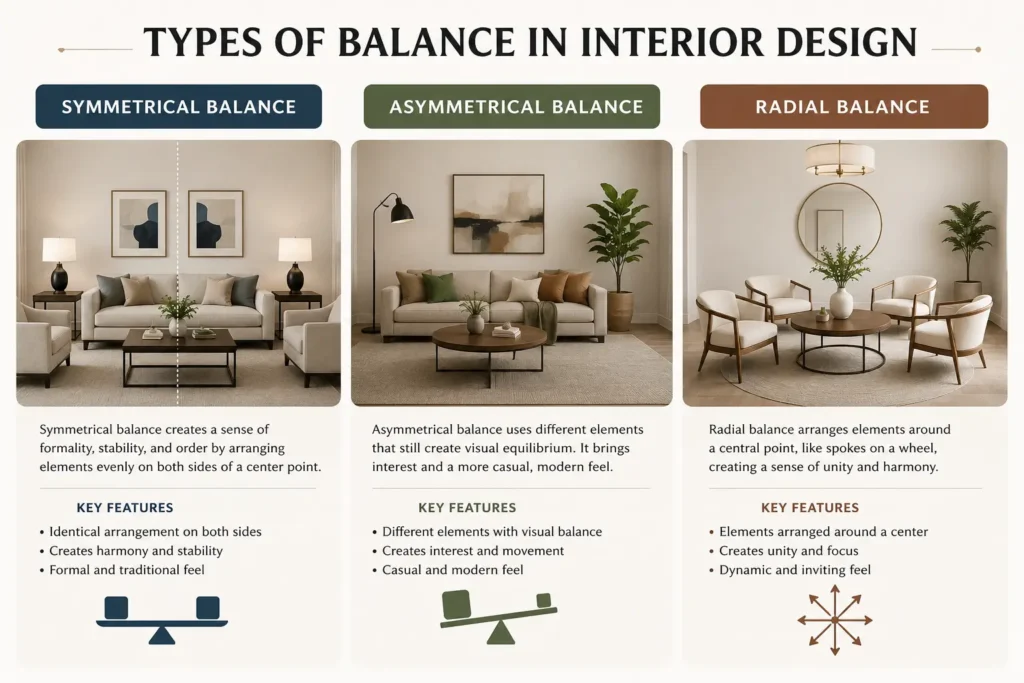
Balance creates a sense of stability and visual comfort within a space. It ensures that furniture, lighting, colors, and decorative elements are distributed evenly so that no single area feels too heavy or empty.
There are three main types of balance used in interior design:
Symmetrical Balance
Symmetrical balance places identical or similar objects on both sides of a central point. This style creates a formal, elegant, and organized appearance, making it ideal for living rooms, dining areas, and luxury interiors.
Example: Two identical sofas placed opposite each other with a coffee table in the center.
Asymmetrical Balance
Asymmetrical balance uses different objects with similar visual weight to create a more relaxed and contemporary look. Although the arrangement is not identical, the space still feels balanced.
Example: A large sofa on one side balanced by two accent chairs and a floor lamp on the other.
Radial Balance
Radial balance arranges furniture and décor around a central focal point. This approach naturally draws attention to the center of the room.
Example: Circular seating arranged around a fireplace or a round dining table beneath a statement chandelier.
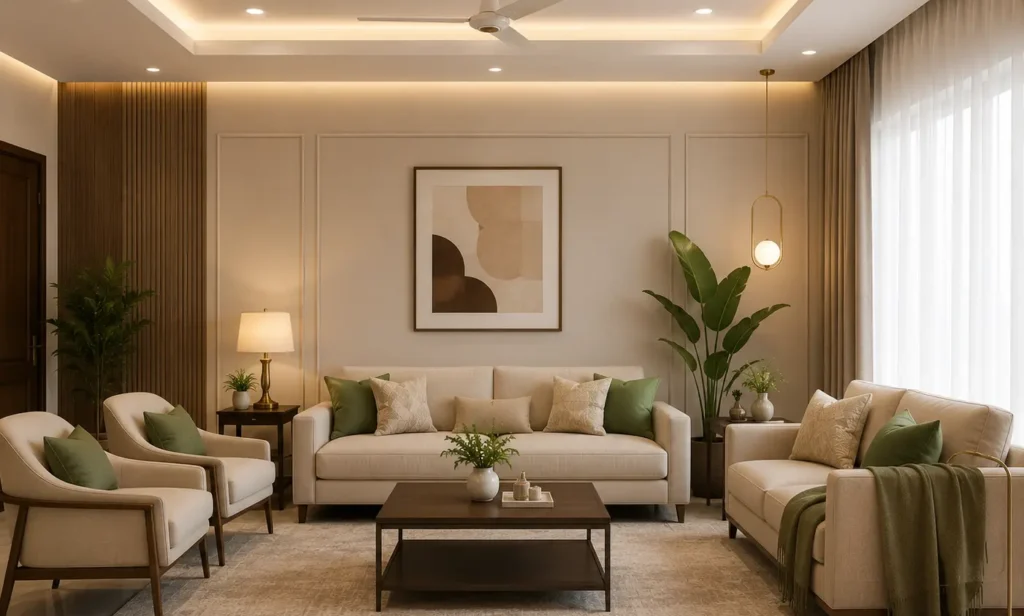
Harmony
Harmony ensures that every design element feels connected and complements the overall style of the space. Furniture, colors, flooring, lighting, materials, and decorative accessories should work together instead of competing for attention.
A harmonious interior creates a calm and inviting atmosphere where every element supports the overall design concept.
Repeating a consistent color palette and a limited set of materials, such as wood, metal, or stone, can help different parts of the space feel connected.
Rhythm
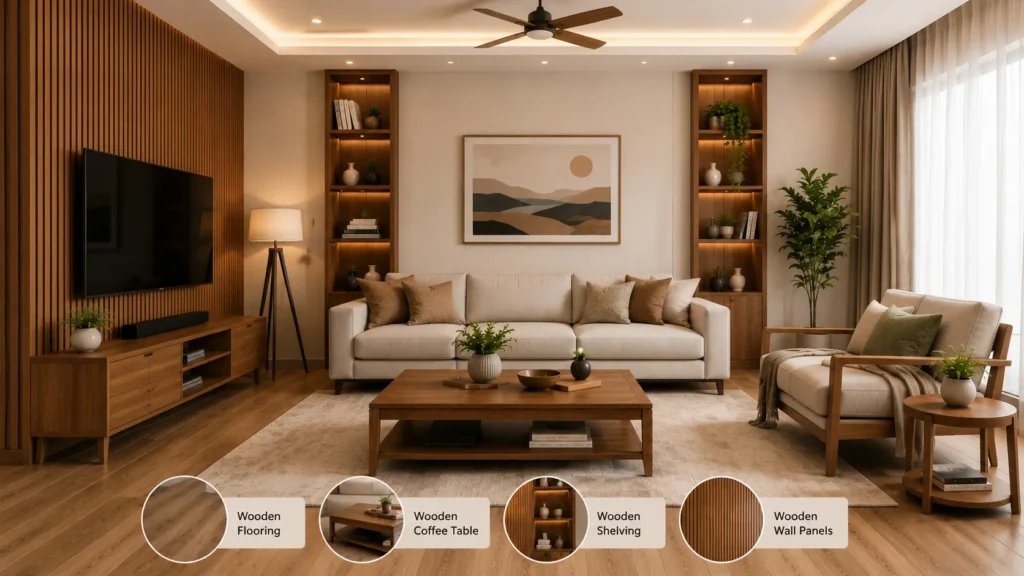
Rhythm adds movement and flow to an interior by repeating colors, patterns, textures, shapes, or materials throughout the space. It helps guide the eye naturally from one area to another without making the design feel repetitive.
For example, repeating wooden finishes in the flooring, coffee table, shelving, and wall panels creates a cohesive visual rhythm.
Contrast
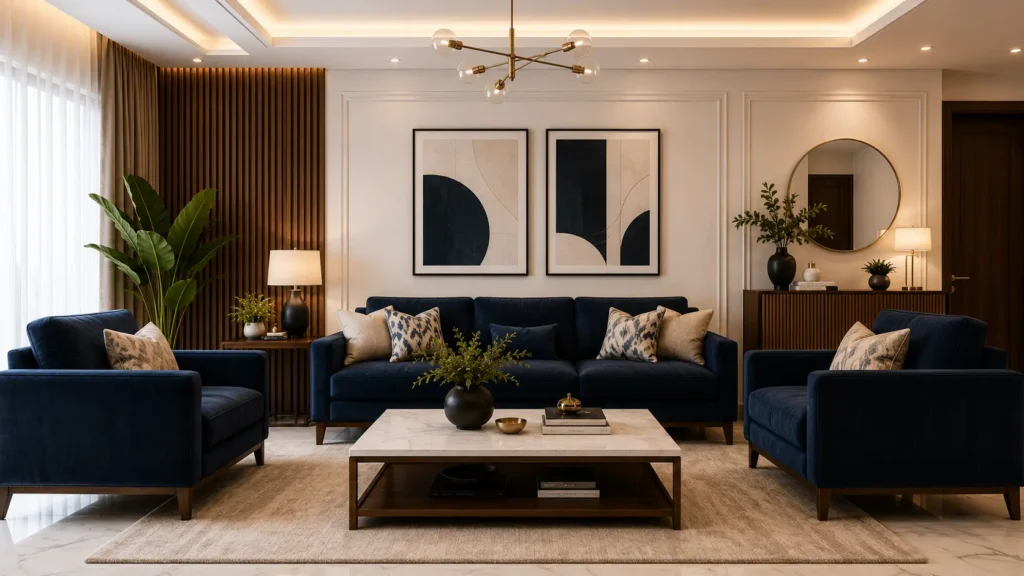
Contrast introduces visual interest by combining different colors, materials, textures, or shapes. Without contrast, a room can appear flat and uninspiring.
Some common examples include:
- Light walls with dark furniture
- Smooth marble paired with natural wood
- Matte finishes combined with glossy surfaces
- Modern furniture mixed with traditional décor accents
When used correctly, contrast creates depth and makes the design more dynamic.
Emphasis
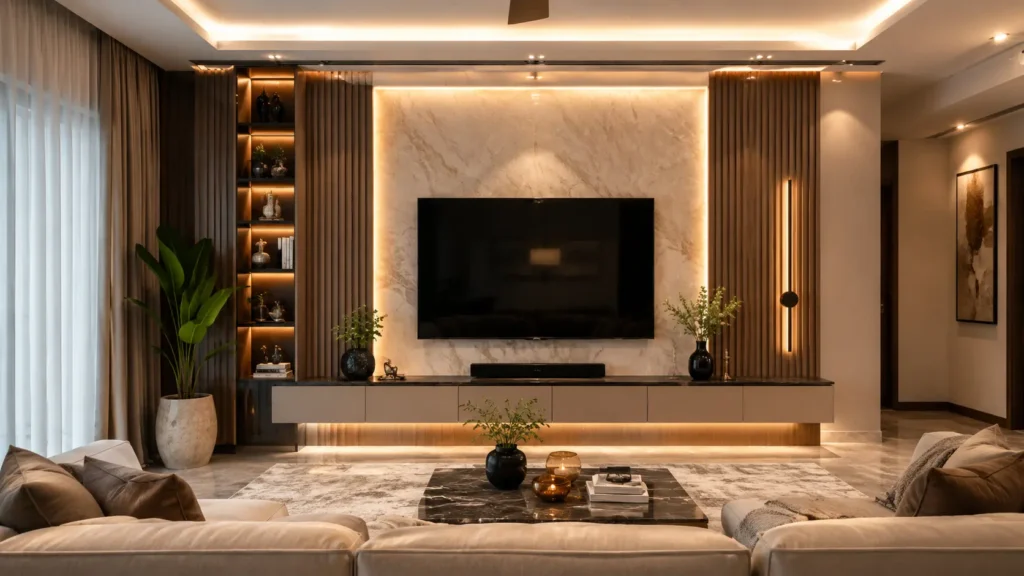
Every well-designed room should have a focal point that immediately captures attention. This focal point gives the room a sense of direction and prevents the design from feeling cluttered or confusing.
Common focal points include:
- A statement chandelier
- A fireplace
- A feature wall
- Large artwork
- Floor-to-ceiling windows
- A designer sofa
Once the focal point is established, the remaining furniture and décor should be arranged to support it rather than compete with it.
Expert Design Tip
Before selecting furniture or décor, identify the focal point of the room. This simple step makes it easier to plan layouts, choose lighting, and create a balanced interior that feels intentional and visually appealing.
| Principle | Purpose | Example |
|---|---|---|
| Balance | Creates visual stability | Symmetrical sofa arrangement |
| Harmony | Unifies all design elements | Matching colors and materials |
| Rhythm | Adds movement and flow | Repeating wood textures |
| Contrast | Creates visual interest | Dark furniture with light walls |
| Emphasis | Highlights a focal point | Feature wall or chandelier |
Modern vs Contemporary Interior Design Styles
Choosing the right interior design style is one of the most important decisions when designing a home or commercial space. Each style has its own unique personality, materials, color palette, and design philosophy. The best choice depends on your lifestyle, available space, budget, and personal preferences.
Below are two popular interior design styles and the key differences between them.
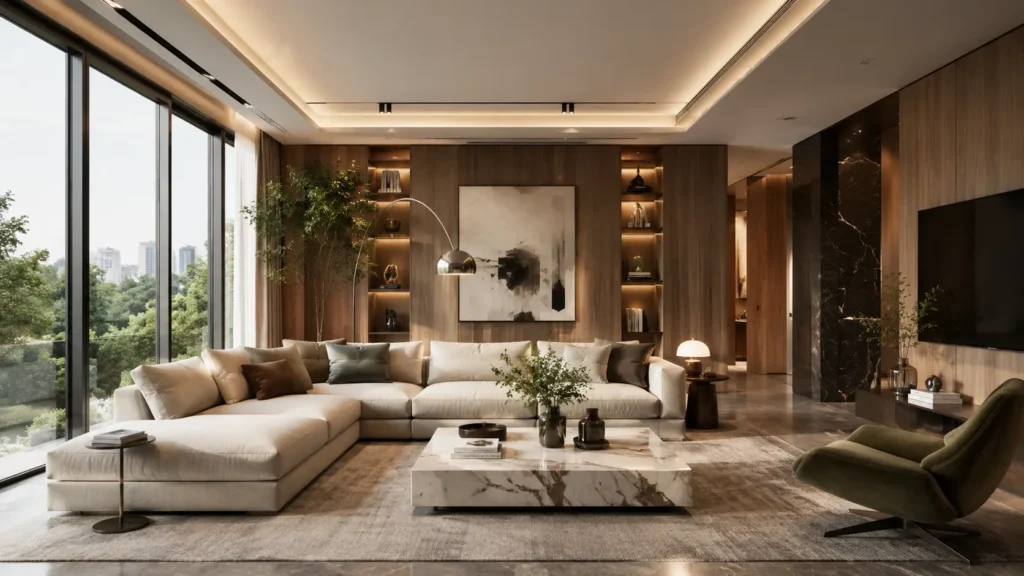
Modern Interior Design
Modern interior design focuses on simplicity, functionality, and clean architectural lines. Instead of excessive decoration, this style emphasizes open spaces, natural materials, and thoughtfully selected furniture that serves both practical and aesthetic purposes.
A modern interior typically features neutral color palettes, large windows, minimal décor, and sleek furniture that creates a bright, uncluttered, and sophisticated living environment.
Key Characteristics
- Clean and straight lines
- Neutral color palette
- Open floor plans
- Functional furniture
- Natural materials like wood, stone, and glass
- Minimal decorative accessories
- Large windows with natural light
Best For
Modern apartments, luxury homes, villas, and contemporary office spaces.
A modern interior does not need to feel empty. Prioritize useful furniture and well-planned lighting instead of filling the room with unnecessary decorative items.
Contemporary Interior Design
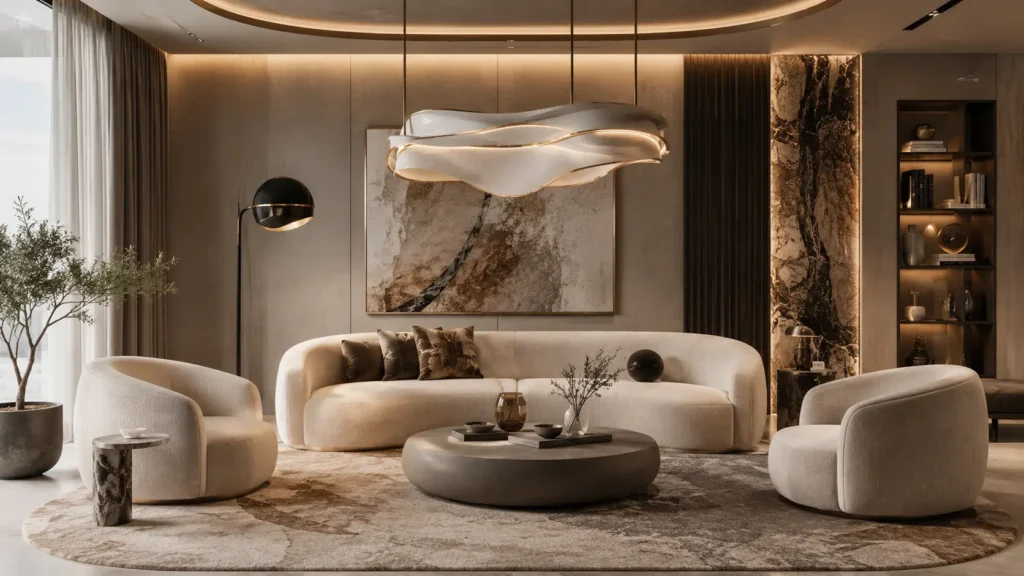
Although modern and contemporary interior design are often used interchangeably, they are not the same. Modern design follows a specific design philosophy, while contemporary design reflects current trends and evolves over time.
Contemporary interiors often feature curved furniture, bold statement lighting, textured materials, and a mix of neutral colors with vibrant accent tones. This style creates spaces that feel fresh, elegant, and adaptable to changing design preferences.
Key Characteristics
- Soft curves and organic shapes
- Statement lighting fixtures
- Neutral colors with bold accents
- Open layouts
- Mixed materials and textures
- Large windows
- Minimal clutter
Best For
Urban apartments, premium residences, luxury villas, and creative office spaces.
One or two bold accent pieces can add personality without making every corner compete for attention.
| Feature | Modern Design | Contemporary Design |
|---|---|---|
| Style | Fixed Design Philosophy | Changes with Current Trends |
| Colors | Neutral | Neutral + Bold Accents |
| Furniture | Straight Lines | Curved & Organic Shapes |
| Décor | Minimal | Statement Pieces |
| Best For | Timeless Homes | Trend-Focused Interiors |
How to Choose the Right Interior Design Style
Selecting the right interior design style is about more than following the latest trends. The ideal design should reflect your lifestyle, complement your home’s architecture, and meet your everyday needs. A style that looks stunning in a magazine may not always be practical for your family or living space.
Before making any design decisions, consider factors such as the size of your home, your daily routine, budget, maintenance preferences, and long-term goals. Choosing a style around these practical factors makes it easier to create a home that continues to suit your daily needs over time.
Consider Your Lifestyle
Your lifestyle should always be the starting point when choosing an interior design style.
For example, a family with young children may prefer durable materials, rounded furniture edges, and easy-to-clean surfaces. On the other hand, someone living alone in a city apartment may prefer a sleek, minimalist interior with modern furniture and smart storage solutions.
Designing around your daily routine ensures that your home is not only beautiful but also practical.

Evaluate Your Available Space
Every home has unique dimensions and layout challenges. Instead of trying to copy designs from social media, focus on solutions that make the best use of your available space.
Small apartments often benefit from minimalist interiors, multifunctional furniture, and light color palettes, while larger homes can comfortably accommodate luxurious layouts, statement furniture, and dedicated functional zones.
Proper space planning helps every room feel organized, spacious, and easy to navigate.
Define Your Budget
A beautiful interior doesn’t always require a luxury budget. The key is knowing where to invest.
Prioritize high-impact elements such as flooring, lighting, cabinetry, and furniture, while using decorative accessories to personalize the space over time. A clear budget helps prevent unnecessary expenses and keeps your project on track.
Expert Tip: Invest first in permanent features like flooring, lighting, and storage. Decorative items can always be upgraded later without major renovation costs.
Think About Long-Term Maintenance
Some materials and finishes require regular care, while others are designed for durability and easy maintenance.
If you prefer a low-maintenance home, choose stain-resistant fabrics, scratch-resistant flooring, washable wall finishes, and high-quality hardware that can withstand everyday use.
Selecting durable materials from the beginning saves both time and money in the future.
Match the Design With Your Home’s Architecture
Your interior should feel like a natural extension of your home’s architectural style.
For example:
- Modern architecture pairs beautifully with minimalist or contemporary interiors.
- Traditional homes often complement classic furniture and warm color palettes.
- Luxury villas can incorporate premium materials, statement lighting, and custom-designed furniture for a sophisticated look.
When the architecture and interior design work together, the entire home feels more cohesive and visually balanced.
Before Choosing an Interior Style, Ask Yourself:
- What is my budget?
- How many family members will use the space?
- Do I prefer modern or classic interiors?
- How much maintenance am I comfortable with?
- Do I need additional storage?
- Will this design still look good after five years?
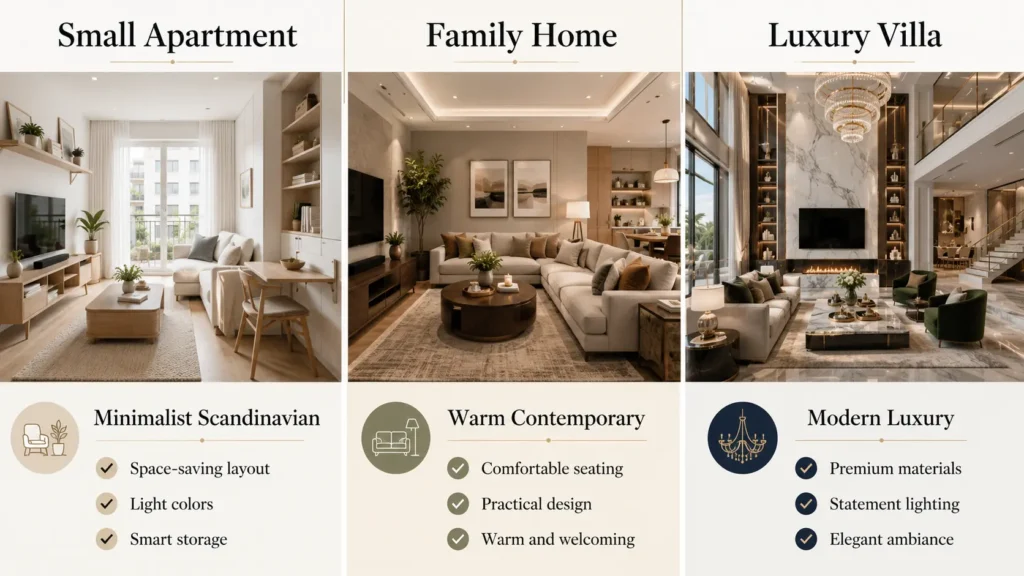
The best interior design style is not necessarily the most expensive or the most popular. It is the one that fits your lifestyle, available space, budget, and long-term needs.
Our Experience at The Core Architecture & Consultancy Firm
One of the most common mistakes we see is homeowners selecting colors before finalizing furniture, flooring, and lighting. We usually recommend finalizing these more permanent elements first and then building the color palette around them. This makes it easier to coordinate walls, furniture, flooring, and lighting without having to correct mismatched choices later.
How to Choose the Perfect Color Palette for Your Home
The color palette you choose plays a significant role in defining the mood, atmosphere, and overall appearance of your home. Colors influence how a space feels—making it appear larger, brighter, cozier, or more luxurious. A well-planned color scheme not only enhances visual appeal but also creates harmony between walls, furniture, flooring, lighting, and décor.
Instead of selecting colors based only on current trends, choose shades that complement your lifestyle, room size, natural lighting, and architectural style. A timeless color palette will continue to look elegant even as design trends evolve.
Understand Color Psychology
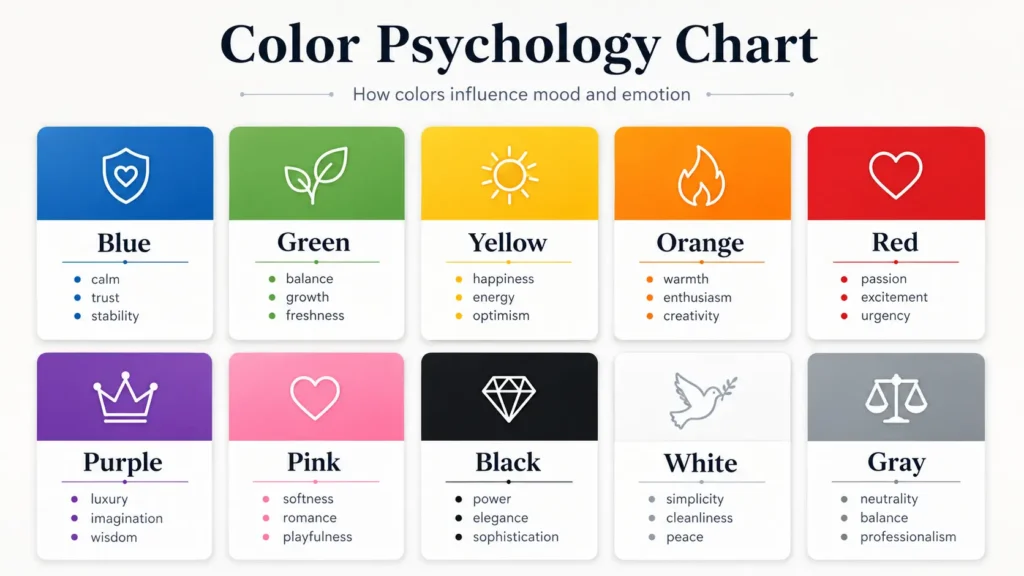
Colors can influence how a space is perceived and experienced, which is why color selection is an important part of interior design.
For example:
- Blue is often associated with a calm and relaxing atmosphere, making it a popular choice for bedrooms and study rooms.
- Green is often associated with freshness and balance, making it a popular choice for living spaces and home offices.
- White can help a room feel brighter, cleaner, and more spacious, especially when combined with good natural or artificial lighting.
- Beige is often used to add warmth and create a neutral, understated base.
- Gray can create a modern, understated base and works with a wide range of accent colors.
- Yellow is often used to add warmth and energy, especially in kitchens and dining areas when applied in moderation.
Choosing the right colors helps create spaces that not only look beautiful but also support the purpose of each room.
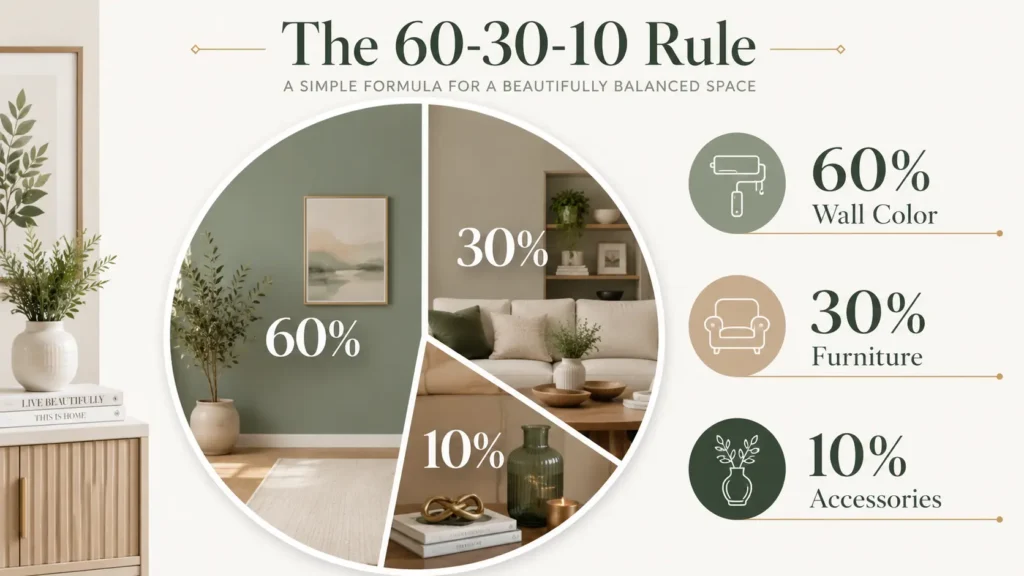
Follow the 60-30-10 Color Rule
One of the most widely used principles in interior design is the 60-30-10 color rule. It helps create a balanced and visually appealing space without making it feel overwhelming.
The rule is simple:
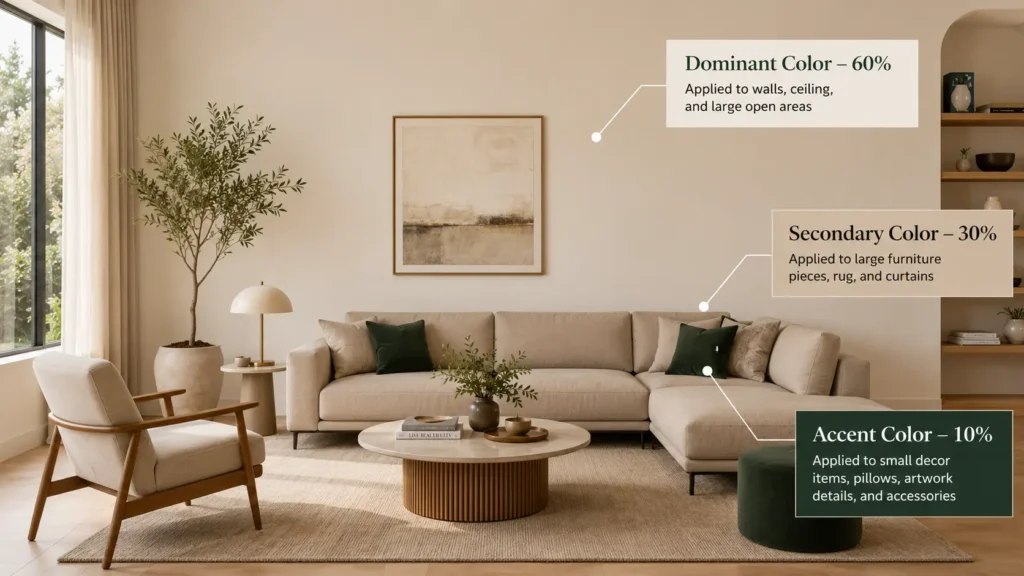
- 60% – Dominant color (walls, large furniture, flooring)
- 30% – Secondary color (curtains, upholstery, accent furniture)
- 10% – Accent color (cushions, artwork, decorative accessories)
This proportion creates a harmonious interior where every color has a purpose.
Choose Colors Based on Room Type
Different rooms have different functions, so the color palette should support how the space is used.
Living Room
Neutral colors like beige, off-white, warm gray, and soft earthy tones create a welcoming and timeless environment.
Bedroom
Soft blues, sage green, warm white, and muted gray are often chosen to create a calmer bedroom atmosphere.
Kitchen
White, cream, light gray, and natural wood tones create a clean and modern appearance.
Home Office
Light gray, muted green, and soft blue are often used to create a calm, low-distraction work environment.
Quick Reference Table
| Room | Recommended Colors |
|---|---|
| Living Room | Beige, White, Warm Gray |
| Bedroom | Blue, Sage Green, Warm White |
| Kitchen | White, Cream, Wood Tones |
| Bathroom | White, Light Gray, Soft Blue |
| Home Office | Gray, Green, Soft Blue |
Consider Natural Lighting
Natural light has a significant impact on how colors appear throughout the day.
Rooms with plenty of sunlight can comfortably use cooler shades, while darker spaces often benefit from warmer tones that make the room feel brighter and more inviting.
Always test paint samples under both natural daylight and artificial lighting before making a final decision.
Avoid These Common Color Mistakes
Many homeowners choose colors based only on online inspiration without considering their own space.
Avoid these common mistakes:
- Choosing too many bold colors in one room
- Ignoring natural lighting conditions
- Using dark colors in small spaces without balance
- Forgetting to coordinate flooring and furniture
- Following short-term trends instead of timeless palettes
A well-balanced color scheme should enhance your home’s architecture rather than compete with it.
Expert Tip
If you’re unsure where to start, choose a neutral base palette and introduce personality through cushions, artwork, rugs, curtains, and decorative accessories. This approach makes it easier to refresh your interiors in the future without repainting the entire home.
Lighting Design: The Foundation of a Beautiful Interior
Lighting is one of the most important yet often overlooked elements of interior design. Even the most expensive furniture, premium materials, and carefully selected colors can lose their impact if the lighting is poorly planned. A well-designed lighting scheme enhances the mood, improves functionality, highlights architectural features, and makes every room feel more inviting.
The best interiors use a combination of natural and artificial lighting to create depth, comfort, and visual balance. Instead of relying on a single ceiling light, professional designers layer different types of lighting to suit the purpose of each space.
Maximize Natural Light
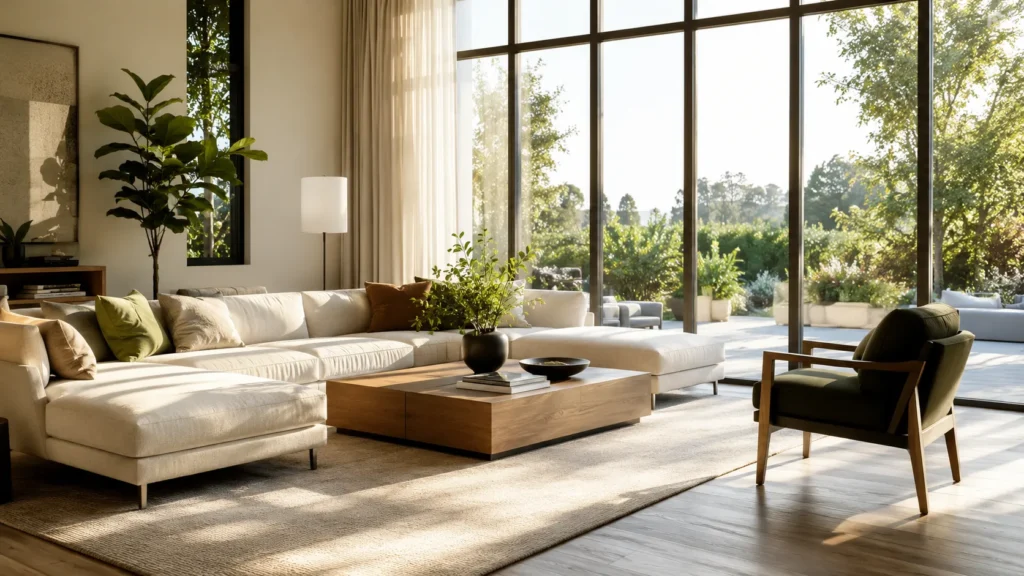
Natural daylight can make a room feel brighter, more open, and more welcoming. When used effectively, it can also reduce the need for artificial lighting during the day.
To maximize natural light:
- Make effective use of available windows and avoid unnecessary obstructions.
- Choose light-colored curtains or sheer fabrics.
- Position mirrors where they can reflect available daylight into the room.
- Avoid blocking windows with oversized furniture.
- Use light wall colors to enhance brightness.
A room with good natural light often needs less artificial lighting during the day.
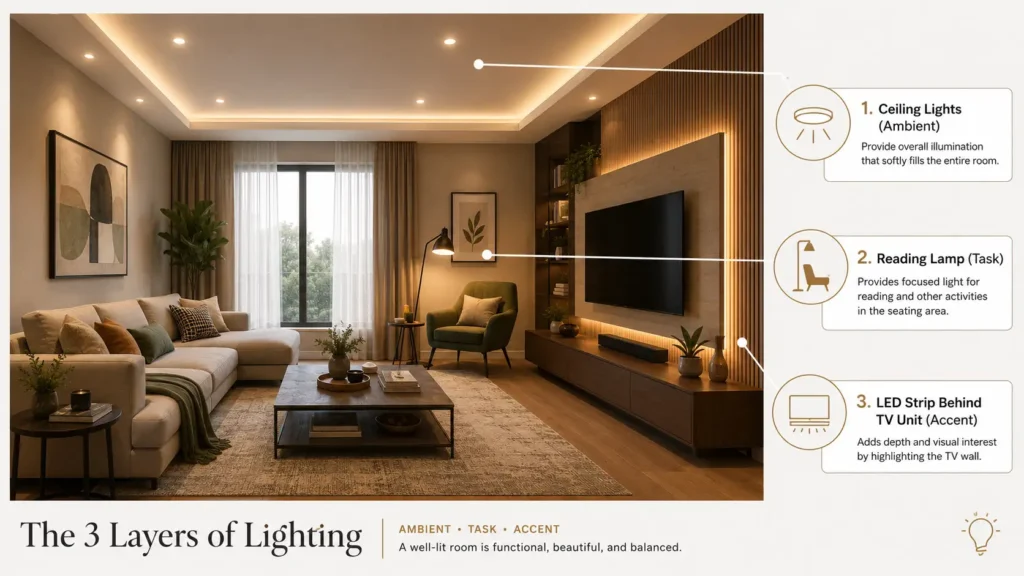
Ambient Lighting
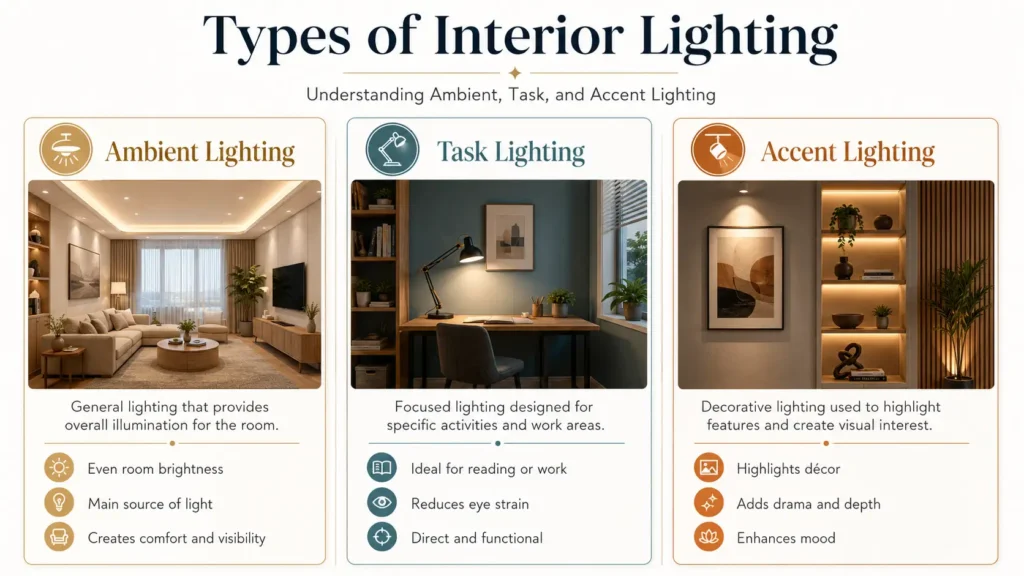
Ambient lighting provides the overall illumination for a room and serves as the primary source of light. It creates a comfortable level of brightness for everyday activities.
Common examples include:
- Ceiling-mounted lights
- Recessed LED lights
- Chandeliers
- Cove lighting
- Pendant lights
A good ambient lighting plan ensures that every corner of the room receives balanced illumination without creating harsh shadows.
Task Lighting
Task lighting is designed to provide focused illumination for specific activities such as reading, cooking, studying, or working.
Common examples include:
- Desk lamps
- Under-cabinet kitchen lights
- Bedside reading lamps
- Vanity mirror lights
- Study table lighting
Well-placed task lighting can improve visibility and visual comfort during daily activities.
Accent Lighting
Accent lighting adds depth and character by drawing attention to specific architectural or decorative features.
It can be used to highlight:
- Artwork
- Feature walls
- Display shelves
- Indoor plants
- Wall textures
- Decorative niches
Used carefully, accent lighting adds depth and draws attention to selected features without becoming the room’s main source of illumination.
Choose the Right Color Temperature
The color temperature of lighting can influence how warm, neutral, or cool a room feels.
| Color Temperature | Best For |
|---|---|
| Warm White (2700K–3000K) | Living Room, Bedroom |
| Neutral White (3500K–4000K) | Kitchen, Dining Area |
| Cool White (5000K–6500K) | Home Office, Utility Areas |
Choosing the right color temperature helps create a comfortable atmosphere while improving the functionality of each space.
Avoid Common Lighting Mistakes
Even beautifully designed interiors can feel incomplete if the lighting is poorly planned.
Avoid these common mistakes:
- Using only one ceiling light for the entire room.
- Ignoring natural daylight.
- Choosing the wrong color temperature.
- Placing lights without considering furniture layouts.
- Over-lighting or under-lighting the space.
- Forgetting dimmable lighting options for living rooms and bedrooms.
A balanced lighting plan combines functionality with aesthetics to create comfortable and visually appealing interiors.
Expert Tip
Instead of depending on a single light source, combine ambient, task, and accent lighting. This layered approach creates a warm, functional, and luxurious atmosphere while allowing you to adjust the lighting for different activities and moods.
Quick Lighting Guide
| Room | Recommended Lighting |
|---|---|
| Living Room | Ambient + Accent |
| Bedroom | Warm Ambient + Bedside Task Lighting |
| Kitchen | Bright Ambient + Under-Cabinet Task Lighting |
| Bathroom | Neutral Ambient + Vanity Lighting |
| Home Office | Bright Task + Neutral Ambient |
How to Choose the Right Furniture for Your Home
Furniture is more than just a decorative element—it’s what makes a space comfortable, functional, and practical for everyday living. The right furniture should complement your interior design style, fit the available space, and meet the needs of your family without making the room feel overcrowded.
Instead of buying furniture based only on appearance, consider factors such as room size, comfort, durability, material quality, and long-term usability. Well-chosen furniture not only enhances the overall look of your home but also improves the way you live and interact with your space.
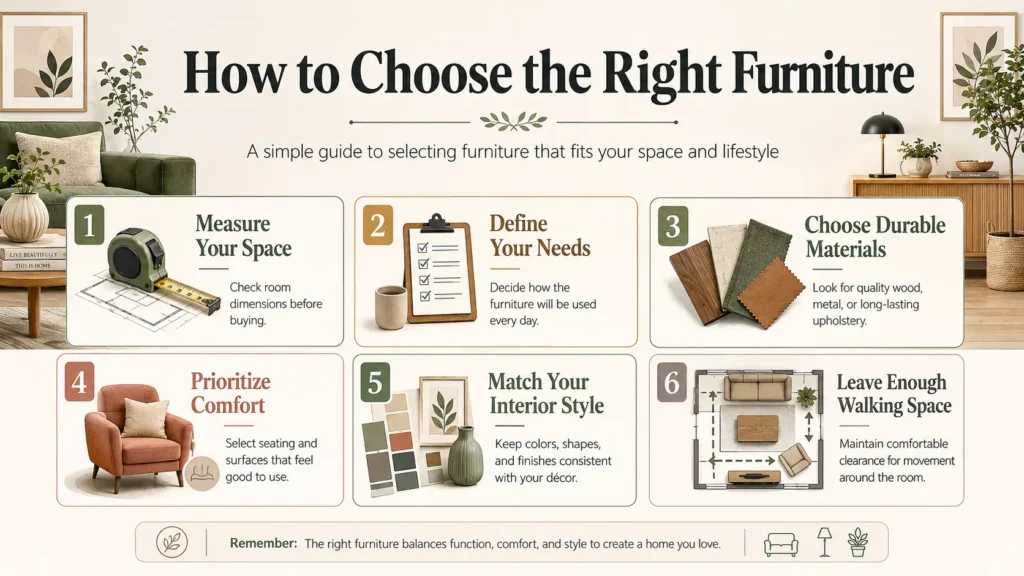
Choose Furniture That Fits the Room Size
One of the most common interior design mistakes is selecting furniture that is either too large or too small for the room.
Oversized furniture can make a room feel cramped, while furniture that is too small may leave the space looking empty and unbalanced.
Before purchasing any furniture, measure the room carefully and leave enough space for comfortable movement. A balanced layout leaves enough room for movement without making the space feel empty.
Prioritize Comfort Without Compromising Style
A beautiful sofa or dining chair may look impressive in a showroom, but if it isn’t comfortable, it won’t serve its purpose.
When selecting furniture, look for:
- Ergonomic seating
- High-quality cushioning
- Proper back support
- Durable upholstery
- Comfortable dimensions for everyday use
The best interiors combine comfort with aesthetics, ensuring that every piece of furniture is both stylish and practical.
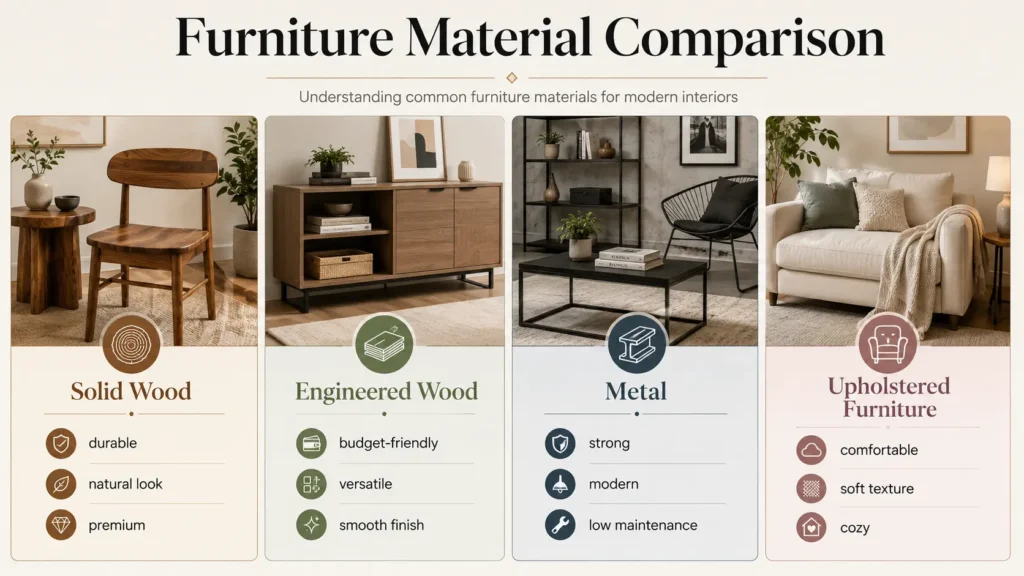
Invest in High-Quality Materials
Furniture is a long-term investment, so choosing durable materials is essential.
Some of the most popular options include:
- Solid wood for timeless durability
- Engineered wood for cost-effective modern furniture
- Metal frames for industrial and contemporary interiors
- Glass elements for a sleek, spacious appearance
- Premium fabrics that are easy to clean and maintain
Quality materials not only last longer but also improve the overall appearance of your interiors.
Select Multi-Functional Furniture
Modern homes often have limited space, making multifunctional furniture an excellent investment.
Examples include:
- Storage beds
- Sofa beds
- Extendable dining tables
- Nesting coffee tables
- Ottomans with hidden storage
- Foldable study desks
These smart solutions help maximize available space without sacrificing style or comfort.
Maintain Proper Furniture Spacing
Even premium furniture can look unattractive if it is placed too close together.
Maintain adequate spacing between furniture pieces to improve movement and create a more open, organized layout.
As a general guideline:
- Keep at least 75–90 cm of walking space in high-traffic areas.
- Avoid blocking windows, doors, or natural pathways.
- Arrange seating to encourage conversation while maintaining comfort.
Proper spacing makes it easier to move between furniture pieces and prevents the room from feeling crowded.
Coordinate Furniture With Your Interior Style
Furniture should complement the overall design theme of your home.
| Interior Style | Recommended Furniture |
|---|---|
| Modern | Clean lines, neutral colors, simple forms |
| Contemporary | Curved shapes, mixed materials |
| Minimalist | Functional furniture with minimal detailing |
| Scandinavian | Light wood, soft fabrics, practical designs |
| Industrial | Metal frames, reclaimed wood, exposed finishes |
| Traditional | Solid wood furniture with classic detailing |
Maintaining consistency between furniture and interior style creates a cohesive and timeless look.
Major pieces such as sofas, beds, and dining tables are usually worth choosing for long-term use. Decorative accessories and smaller accent pieces can be updated later as preferences change.
Our Experience at The Core Architecture & Consultancy Firm
In many projects, we have found that improving the furniture layout often creates a bigger impact than adding more furniture. Keeping the main walking paths clear and avoiding unnecessary obstruction around doors and windows can make a room easier to use and less crowded.
Space Planning – Making Every Square Foot Count
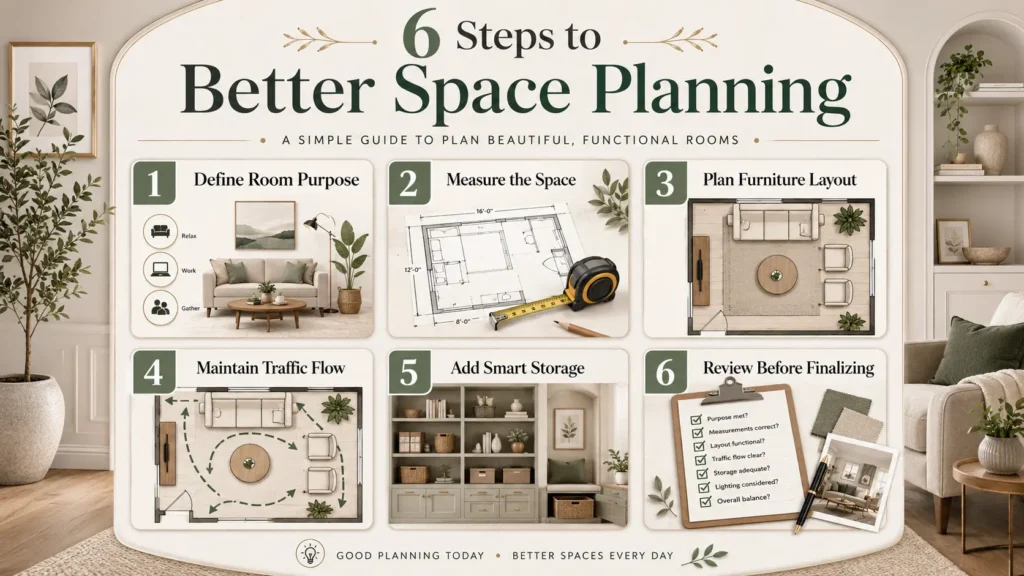
Space planning is the foundation of successful interior design. Before selecting furniture, colors, or décor, it’s important to understand how a space will be used. A well-planned layout helps each room support its purpose while making better use of the available area.
Professional space planning focuses on creating smooth movement, defining functional zones, maximizing storage, and maintaining a clutter-free environment. Whether you’re designing a compact apartment or a spacious villa, thoughtful planning helps create interiors that are both practical and aesthetically pleasing.
Start With the Purpose of the Room
Every room should be designed around its primary function.
For example, a living room should encourage conversation and relaxation, while a home office should support focus and productivity. Understanding how a space will be used helps determine the ideal furniture layout, lighting, and storage requirements.
When functionality comes first, the design naturally becomes more comfortable and efficient.
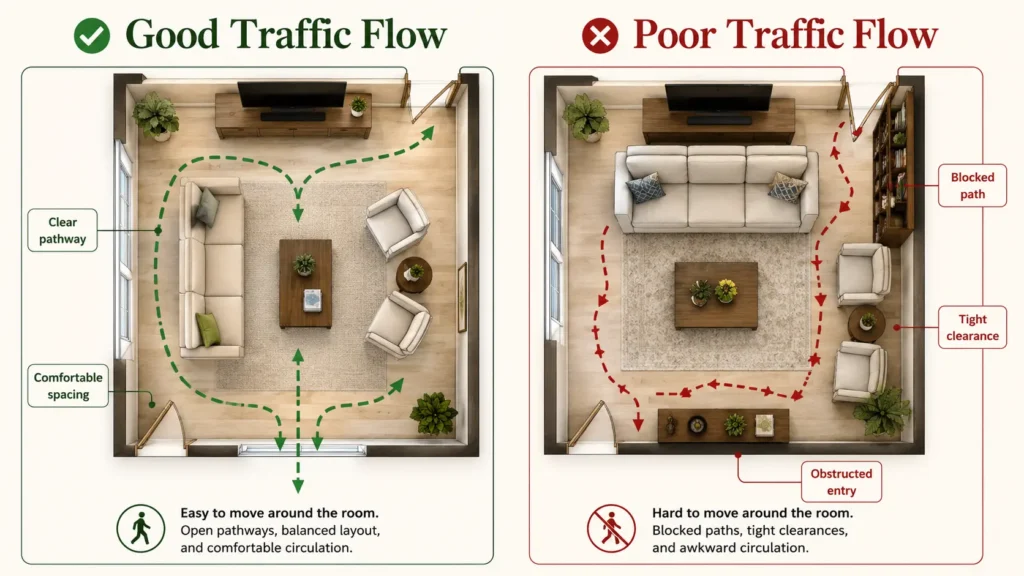
Maintain Comfortable Traffic Flow
Traffic flow refers to the pathways people use to move through a room. Poor furniture placement can block these pathways, making the space feel cramped and uncomfortable.
To improve movement:
- Keep walkways clear and unobstructed.
- Avoid placing large furniture near entrances.
- Leave sufficient space between seating areas.
- Ensure doors and windows can open fully.
- Arrange furniture to support natural movement.
Clear walkways make rooms easier to move through and reduce the sense of crowding.
Create Functional Zones
Open-plan homes have become increasingly popular, making it essential to define separate functional areas without building physical walls.
For example:
- A rug can visually separate the living area.
- Pendant lights can define the dining space.
- A bookshelf or decorative partition can create privacy for a home office.
- Different flooring materials can distinguish individual zones.
Creating functional zones improves organization while maintaining an open and spacious feel.
Maximize Storage Without Adding Clutter
Efficient storage is one of the key elements of successful space planning.
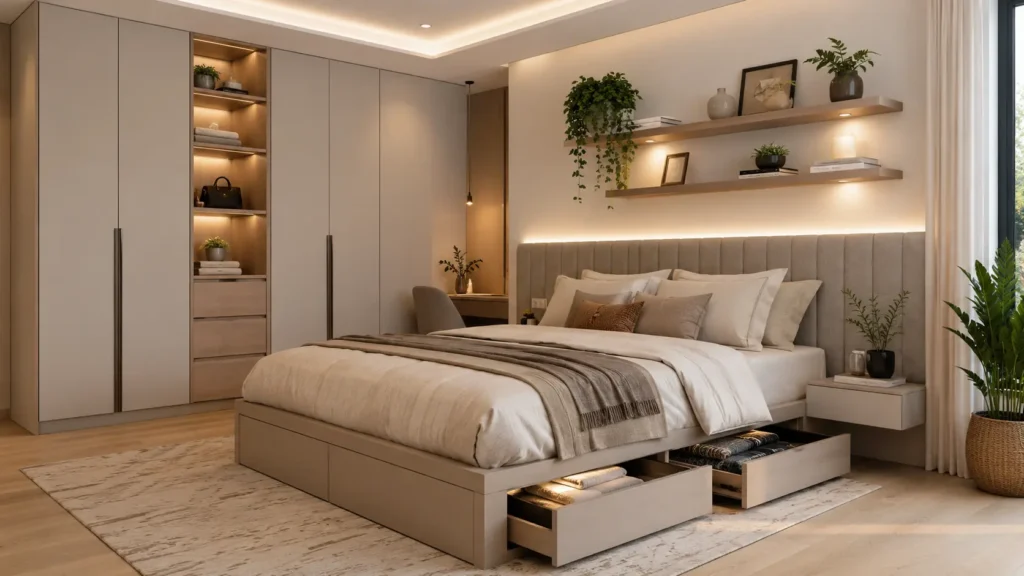
Instead of adding more furniture, consider built-in storage solutions such as wall-mounted cabinets, under-bed storage, floating shelves, and custom wardrobes. These options help keep everyday items organized while maintaining a clean and uncluttered appearance.
A clutter-free home not only looks better but also feels more comfortable and easier to maintain.
Plan Furniture Before You Buy
Many homeowners purchase furniture first and try to fit it into the room later. A better approach is to measure the available space and prepare a layout before making any purchase.
Creating a simple floor plan helps you:
- Choose the right furniture size.
- Avoid overcrowding.
- Improve room functionality.
- Save money by preventing costly mistakes.
- Maintain proper circulation throughout the room.
Planning ahead ensures that every furniture piece fits naturally within the overall design.
Balance Open Space and Furniture
A room filled with furniture can feel overwhelming, while an almost empty room may seem unfinished.
The goal is to strike the right balance between open space and functional furniture. Leaving enough breathing room around major furniture pieces creates a cleaner, more elegant, and visually comfortable interior.
Remember, empty space is also an important design element—it allows the room to feel larger and more inviting.
Expert Tip
Before finalizing your furniture layout, walk through the room mentally and imagine your daily routine. If movement feels effortless and every essential item is easily accessible, your space planning is likely on the right track.
Frequently Asked Questions (FAQs)
What is the difference between interior design and interior decoration?
Interior design focuses on planning functional spaces, including layouts, lighting, materials, and furniture placement. Interior decoration, on the other hand, mainly involves enhancing the appearance of a space through furniture, colors, artwork, and decorative accessories.
Why is interior design important?
A well-designed interior improves comfort, functionality, and the overall appearance of a space. It can also help maximize available space, may support property value, and create an environment that reflects your lifestyle and personal preferences.
How do I choose the right interior design style?
Start by considering your lifestyle, budget, available space, and maintenance requirements. The best interior design style is one that complements your home’s architecture while meeting your everyday needs.
Which interior design style is best for small homes?
Minimalist and Scandinavian interior design styles are excellent choices for smaller homes because they focus on clean layouts, light color palettes, multifunctional furniture, and efficient use of space.
Which interior design trends are commonly used in modern homes?
Commonly used interior design trends include earthy color palettes, sustainable materials, smart home integration, multifunctional furniture, biophilic design, and warm minimalist interiors.
How can I make my home look more spacious?
Use light colors, maximize natural lighting, choose multifunctional furniture, add mirrors, maintain proper furniture spacing, and keep the space clutter-free to create the illusion of a larger home.
Conclusion
Interior design is more than creating beautiful spaces—it’s about designing environments that improve the way people live every day. From choosing the right layout and color palette to selecting furniture, lighting, and materials, each decision affects how the home looks and how well it works in everyday life.
Whether you’re building a new home, renovating an existing property, or simply looking for fresh design inspiration, understanding the core principles of interior design helps you make informed decisions that add long-term value to your space.
The best interiors are those that balance aesthetics with practicality, reflect the personality of the people who live in them, and remain timeless despite changing trends. By focusing on thoughtful planning and quality design, you can create a home that is both beautiful and enjoyable for years to come.
Ready to Transform Your Space?
At The Core Arch, we believe every space should be designed with purpose, creativity, and attention to detail. Whether you’re planning a new home, remodeling an existing property, or looking for professional interior design guidance, our team is here to help bring your vision to life.
Our Services
- Residential Interior Design
- Commercial Interior Design
- 2D Floor Plans
- 3D Elevation Design
- Architectural Planning
- Home Renovation
- Construction Consultancy
👉 Explore our Portfolio to see completed projects.
👉 Contact our team for a personalized consultation and start designing a space that reflects your lifestyle.