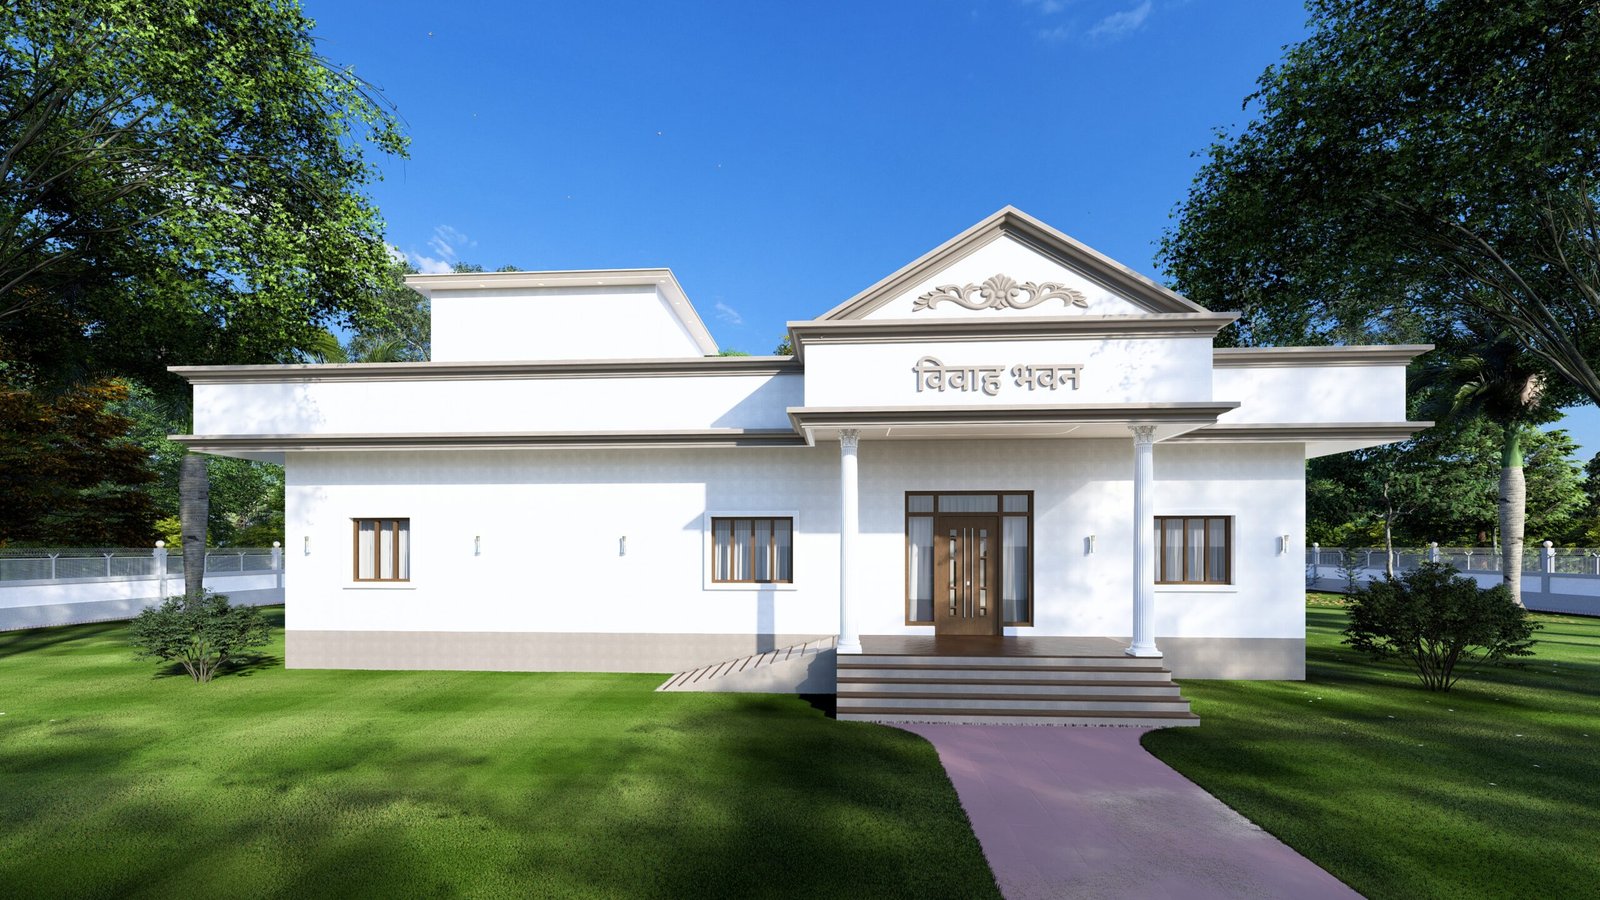
Elegant Heritage-Style Marriage Hall – Exterior Design

A traditional wedding pavilion designed with classical elements, lush landscaping, and a serene ceremonial entrance.
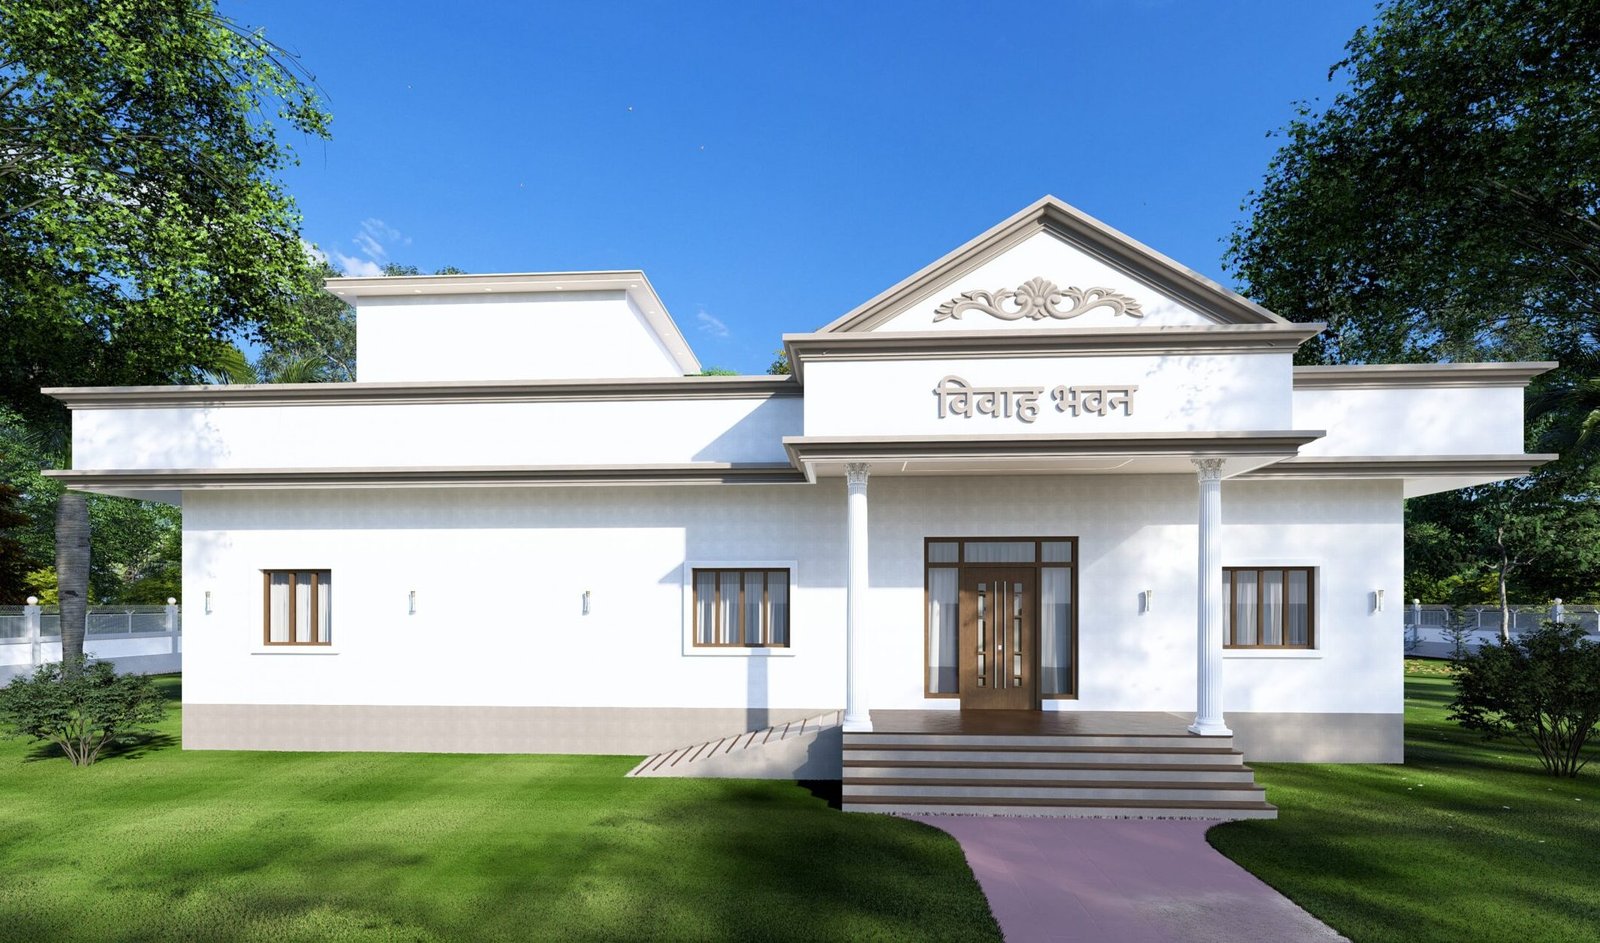
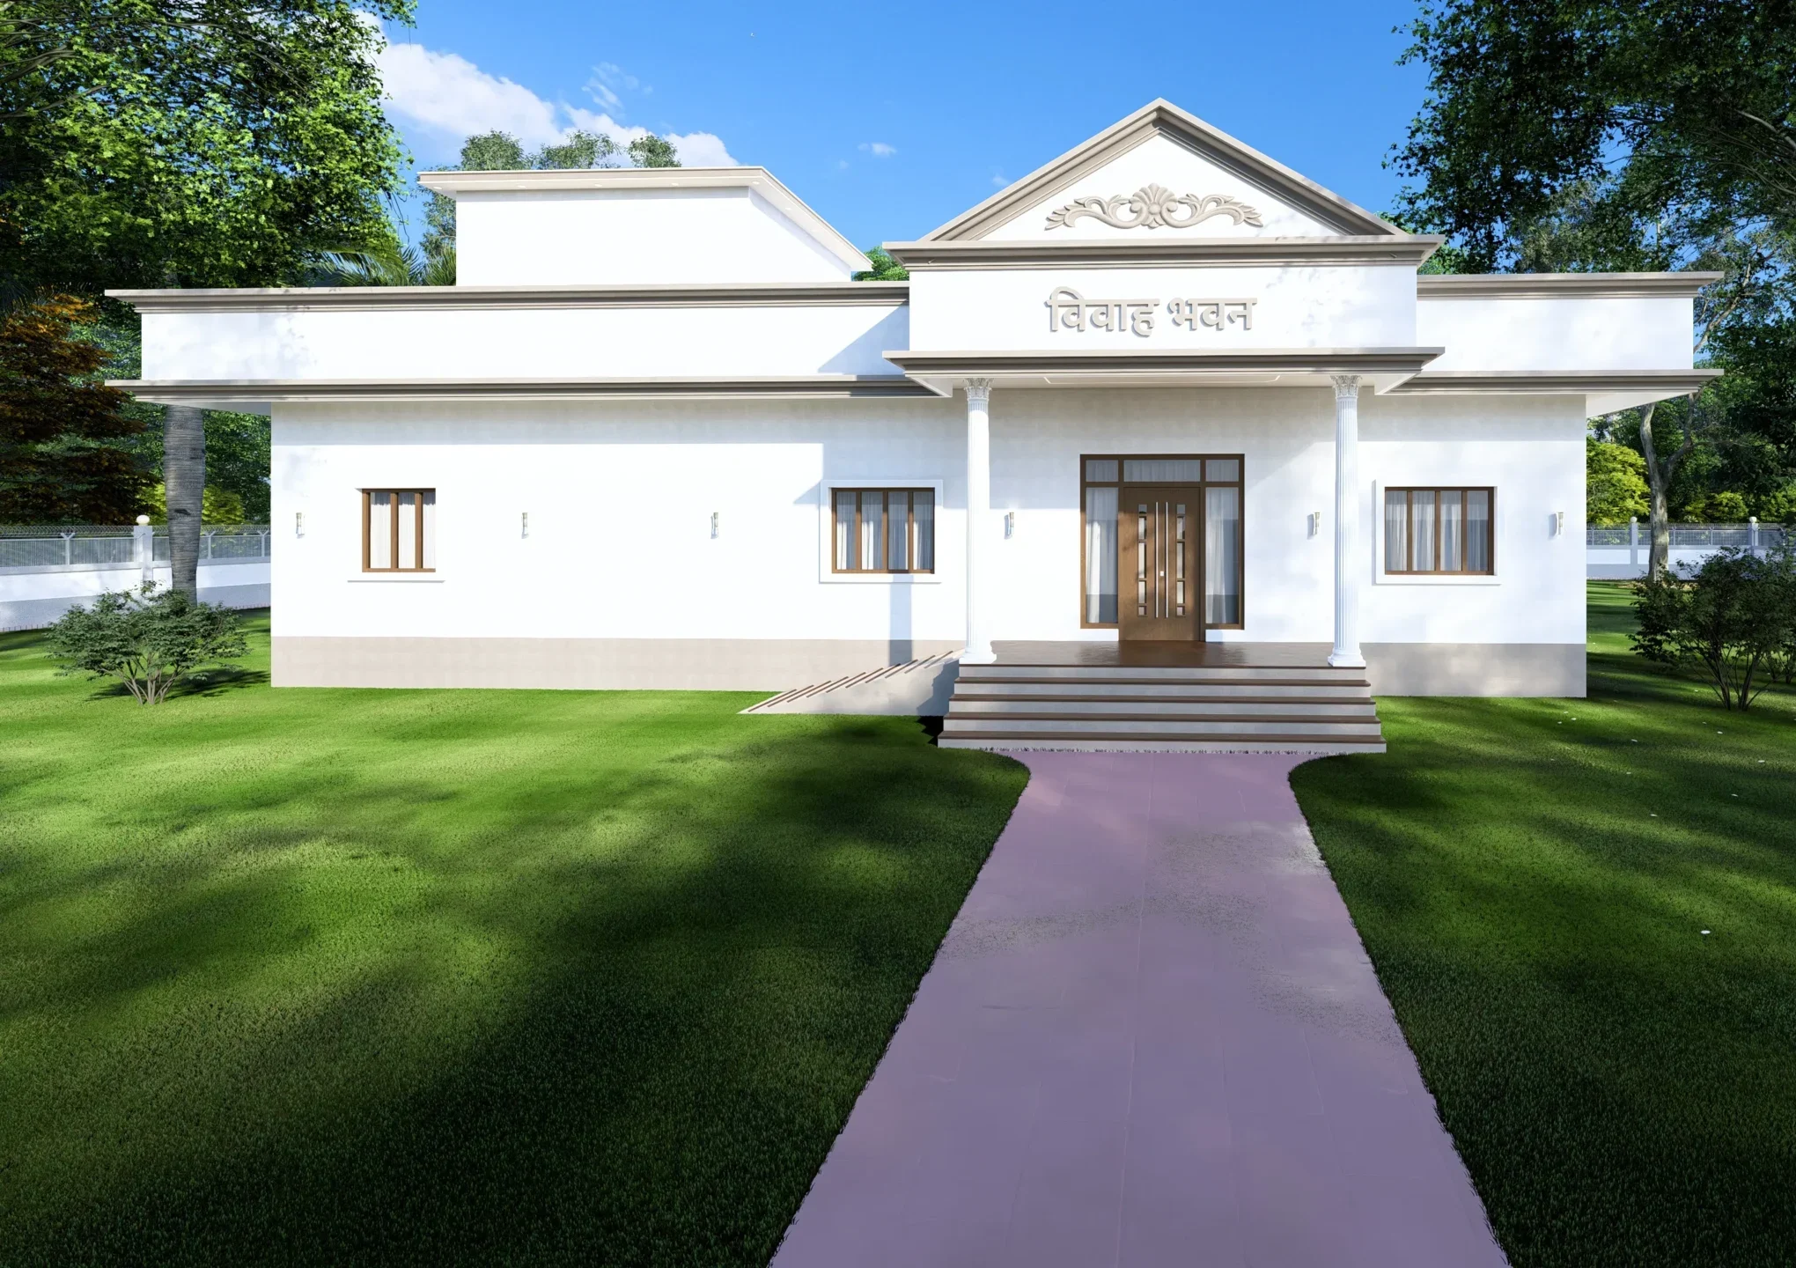
This Vivah Bhavan features a clean and elegant exterior design with a grand entrance, classic columns, decorative details, and beautiful landscaped surroundings. The simple yet sophisticated architecture creates a warm and welcoming atmosphere, making it an ideal venue for weddings, receptions, and memorable celebrations.
PROJECT DETAILS

Project Type:

Location:

Plot Size:

Built-up Area:

Government project

Bhaisaha

10000 sq.ft

2600 sq.ft

Project Name:

Design Style:

Status:

Year:​

Marriage Hall

Traditional Indian architectural

Completed​

2026

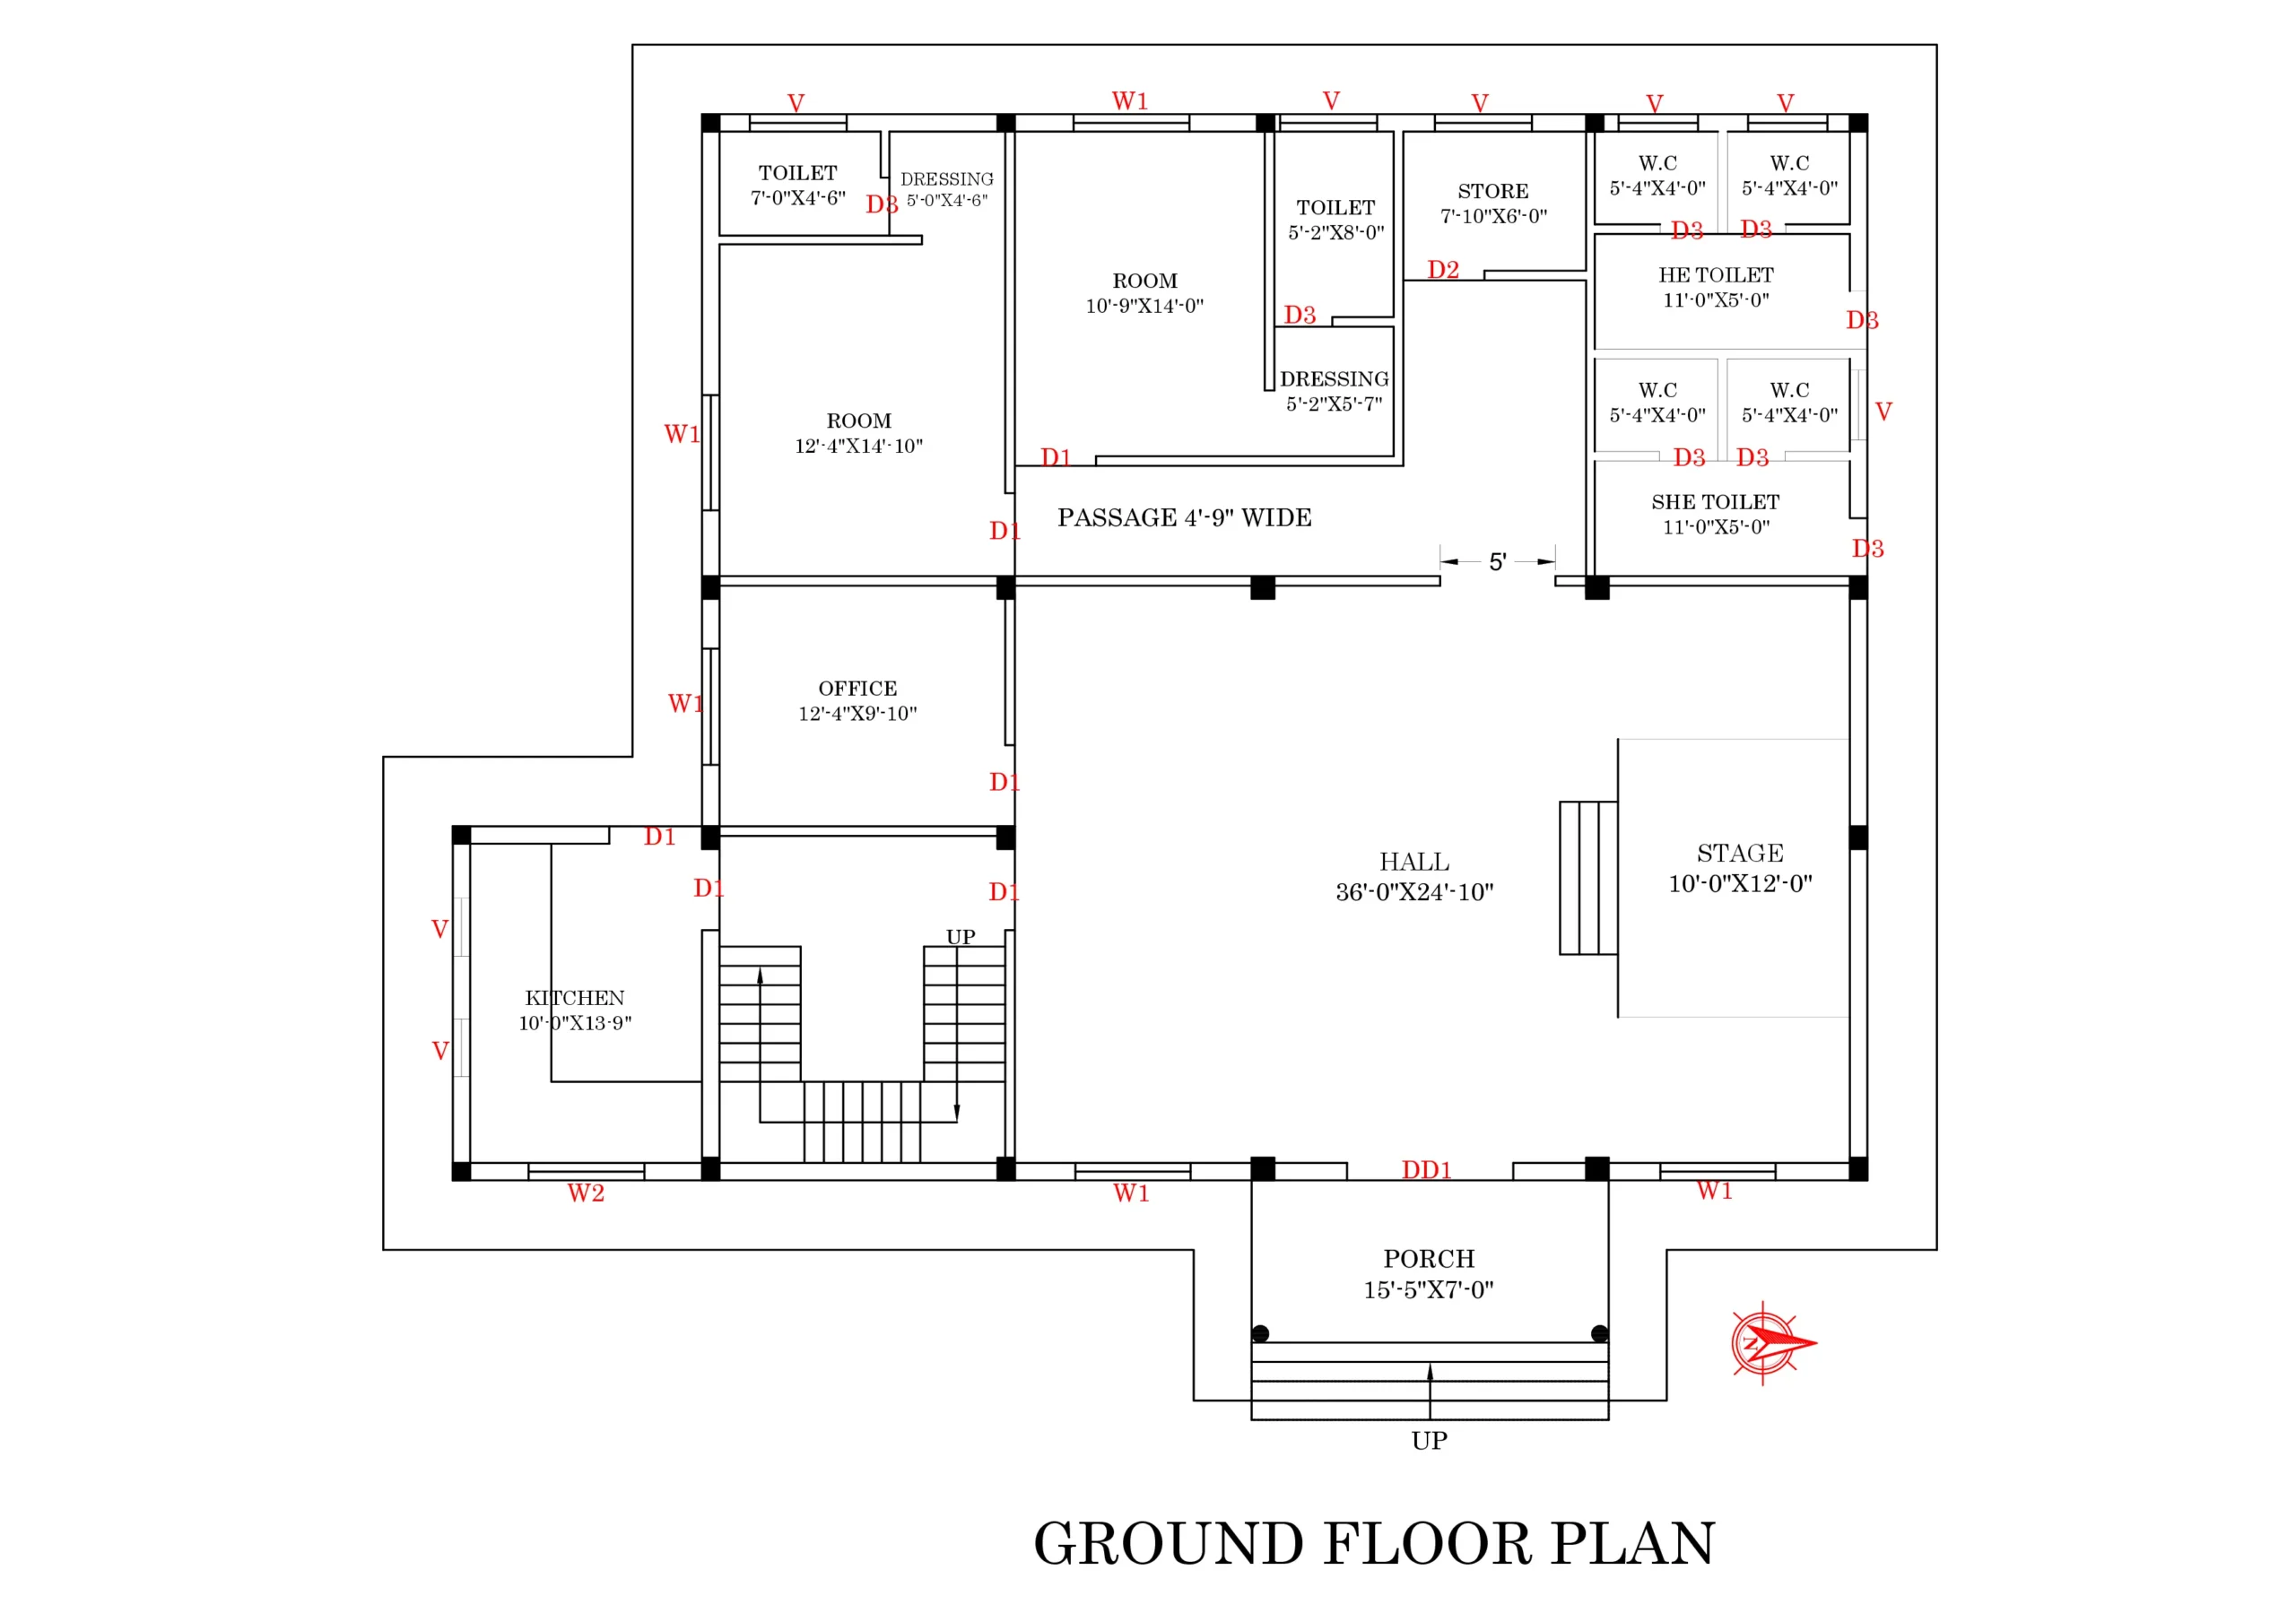
2D Floor Plan

Professionally designed 2D floor plans that combine smart space planning, accurate layouts, and practical functionality to create efficient, comfortable, and construction-ready designs for residential and commercial projects.

EXTERIOR DESIGN GALLERY

Our exterior showcase features creative and visually striking architectural designs that combine modern aesthetics with practical planning. Each project is crafted to enhance the building’s identity, functionality, and overall visual appeal.

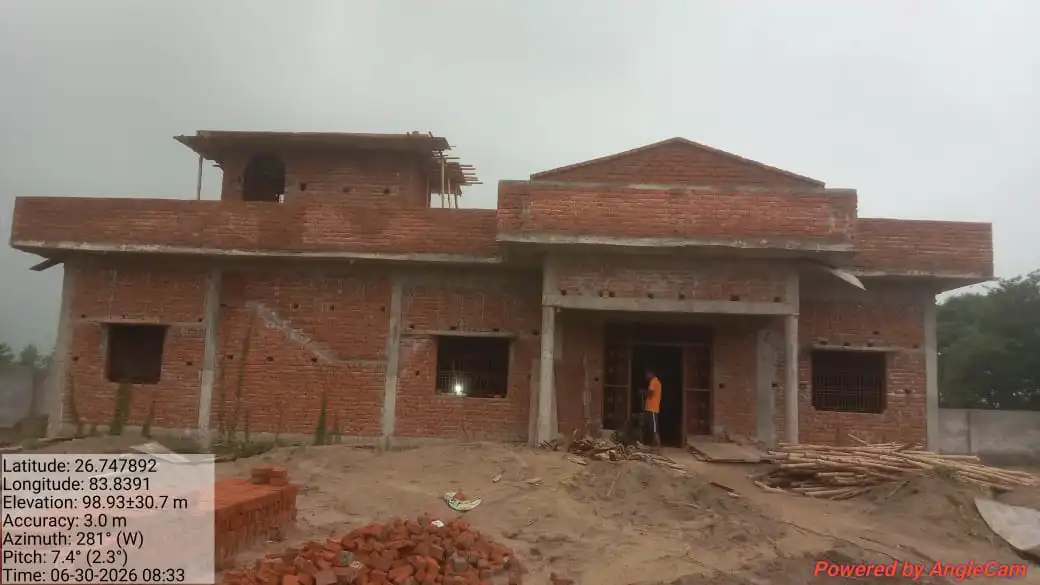
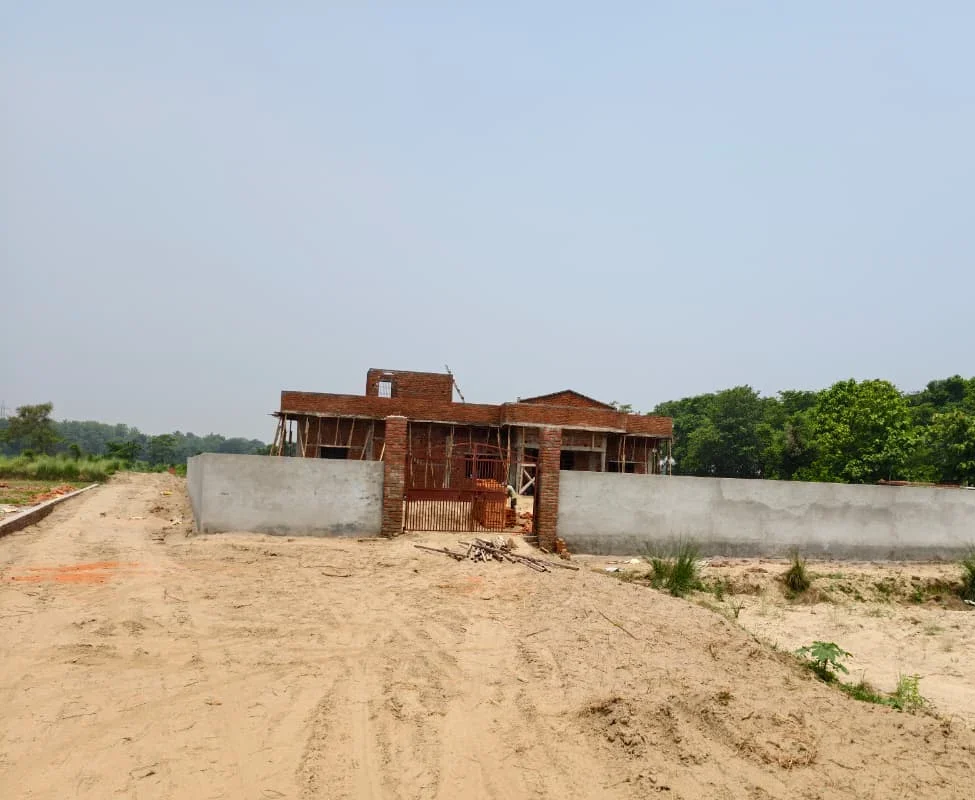
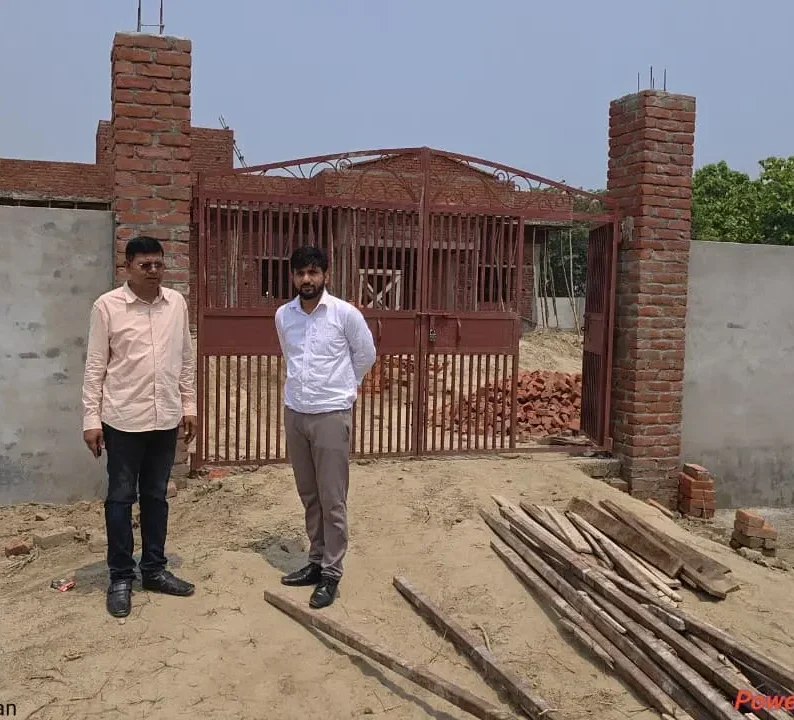
PROJECT EXECUTION SHOWCASE

These site images capture the construction process, highlighting the careful execution, structural progress, and attention to detail behind the completed project.

Scroll to Top