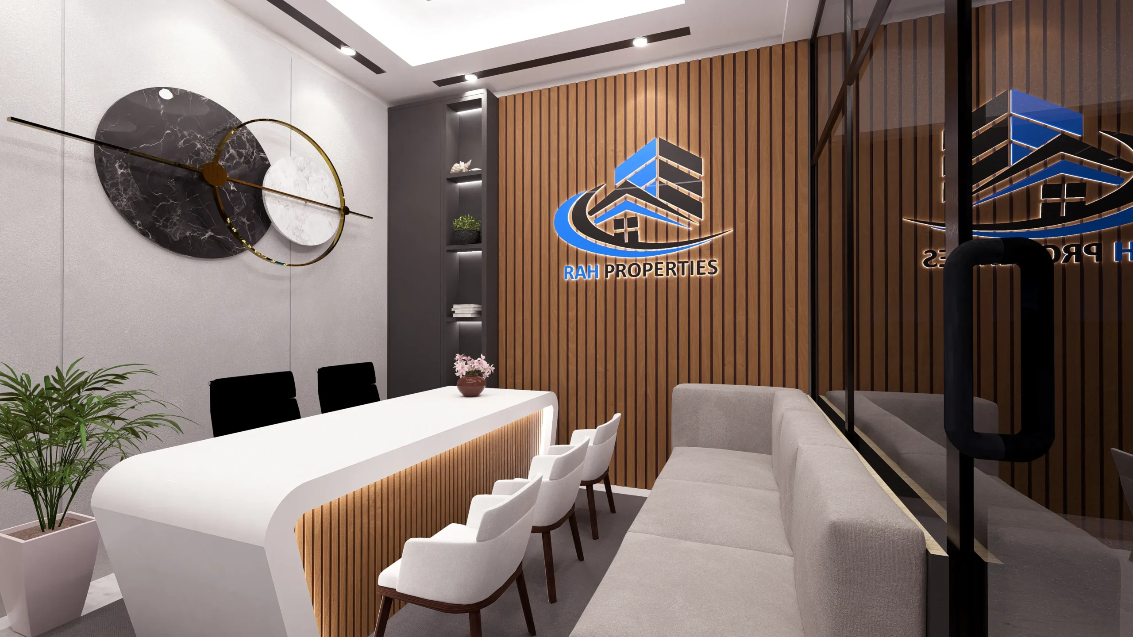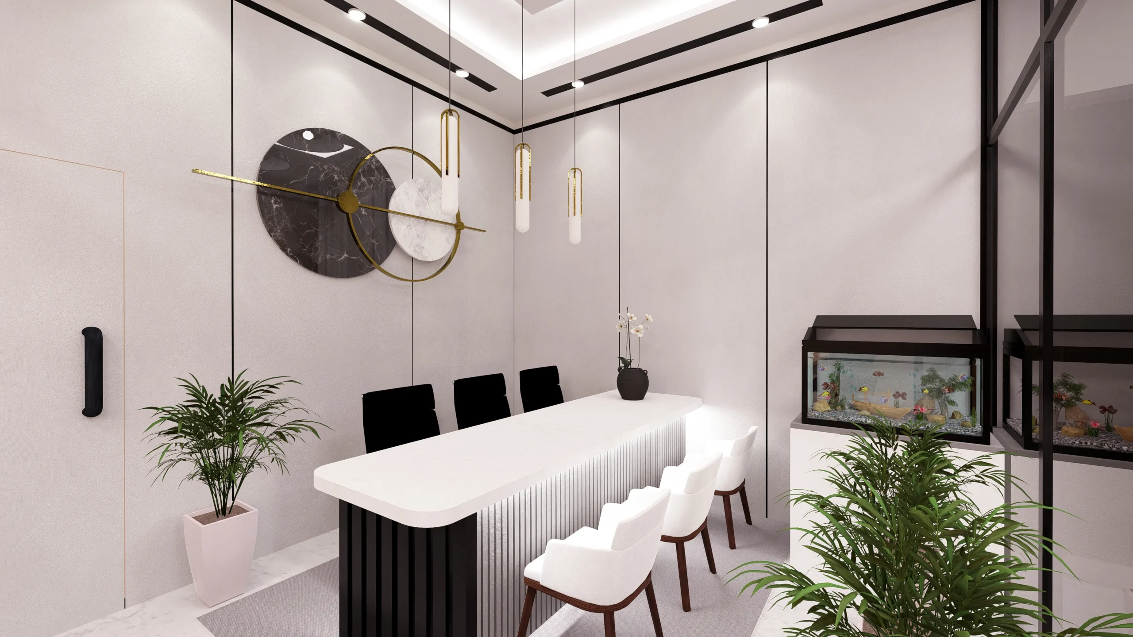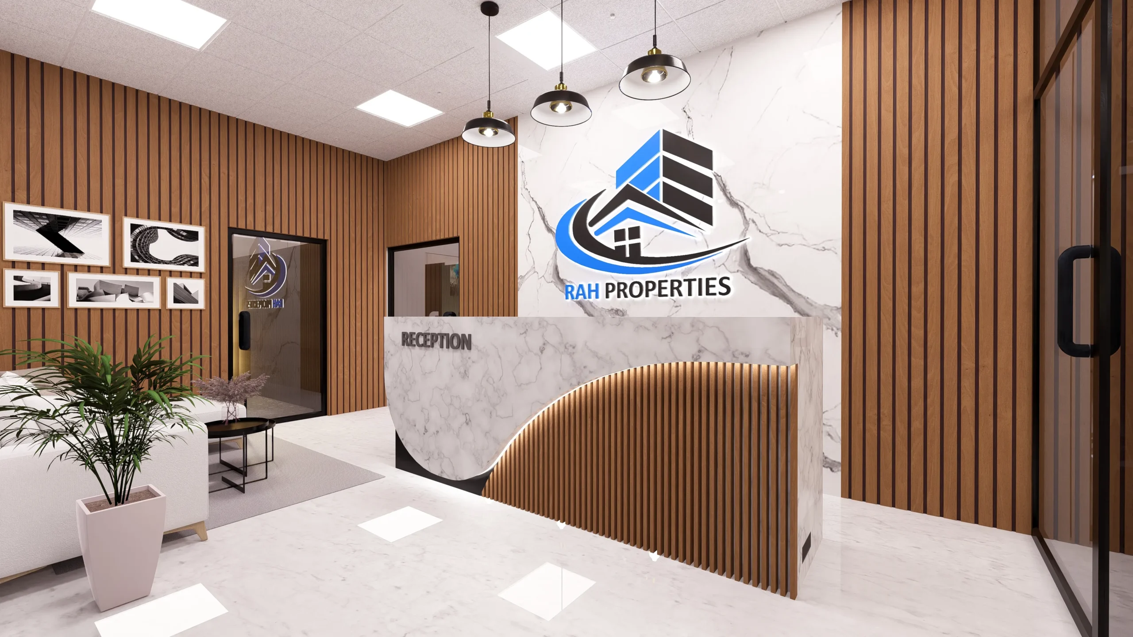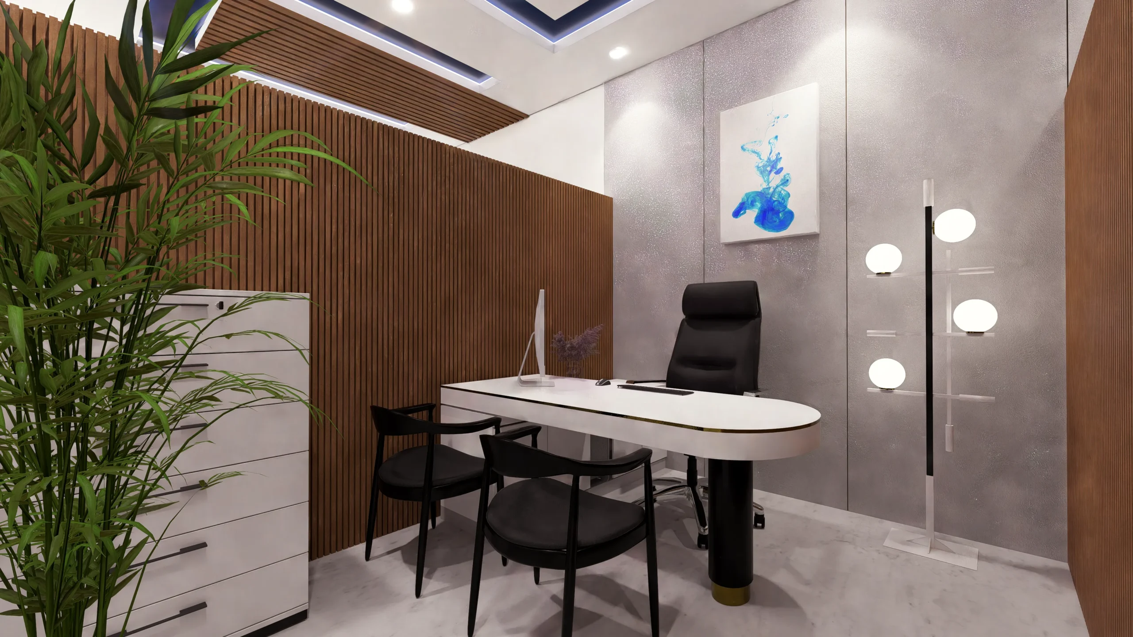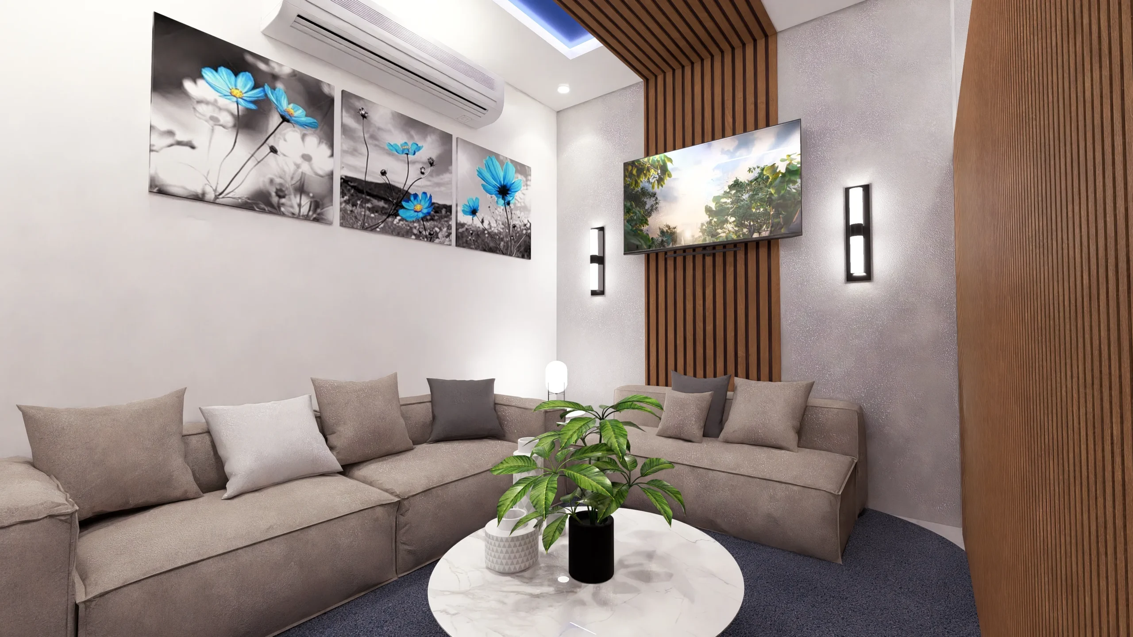
Modern Corporate Office Interior Design
A premium office interior blending modern aesthetics, smart space planning, elegant lighting, and functional workspaces for a sophisticated corporate environment.
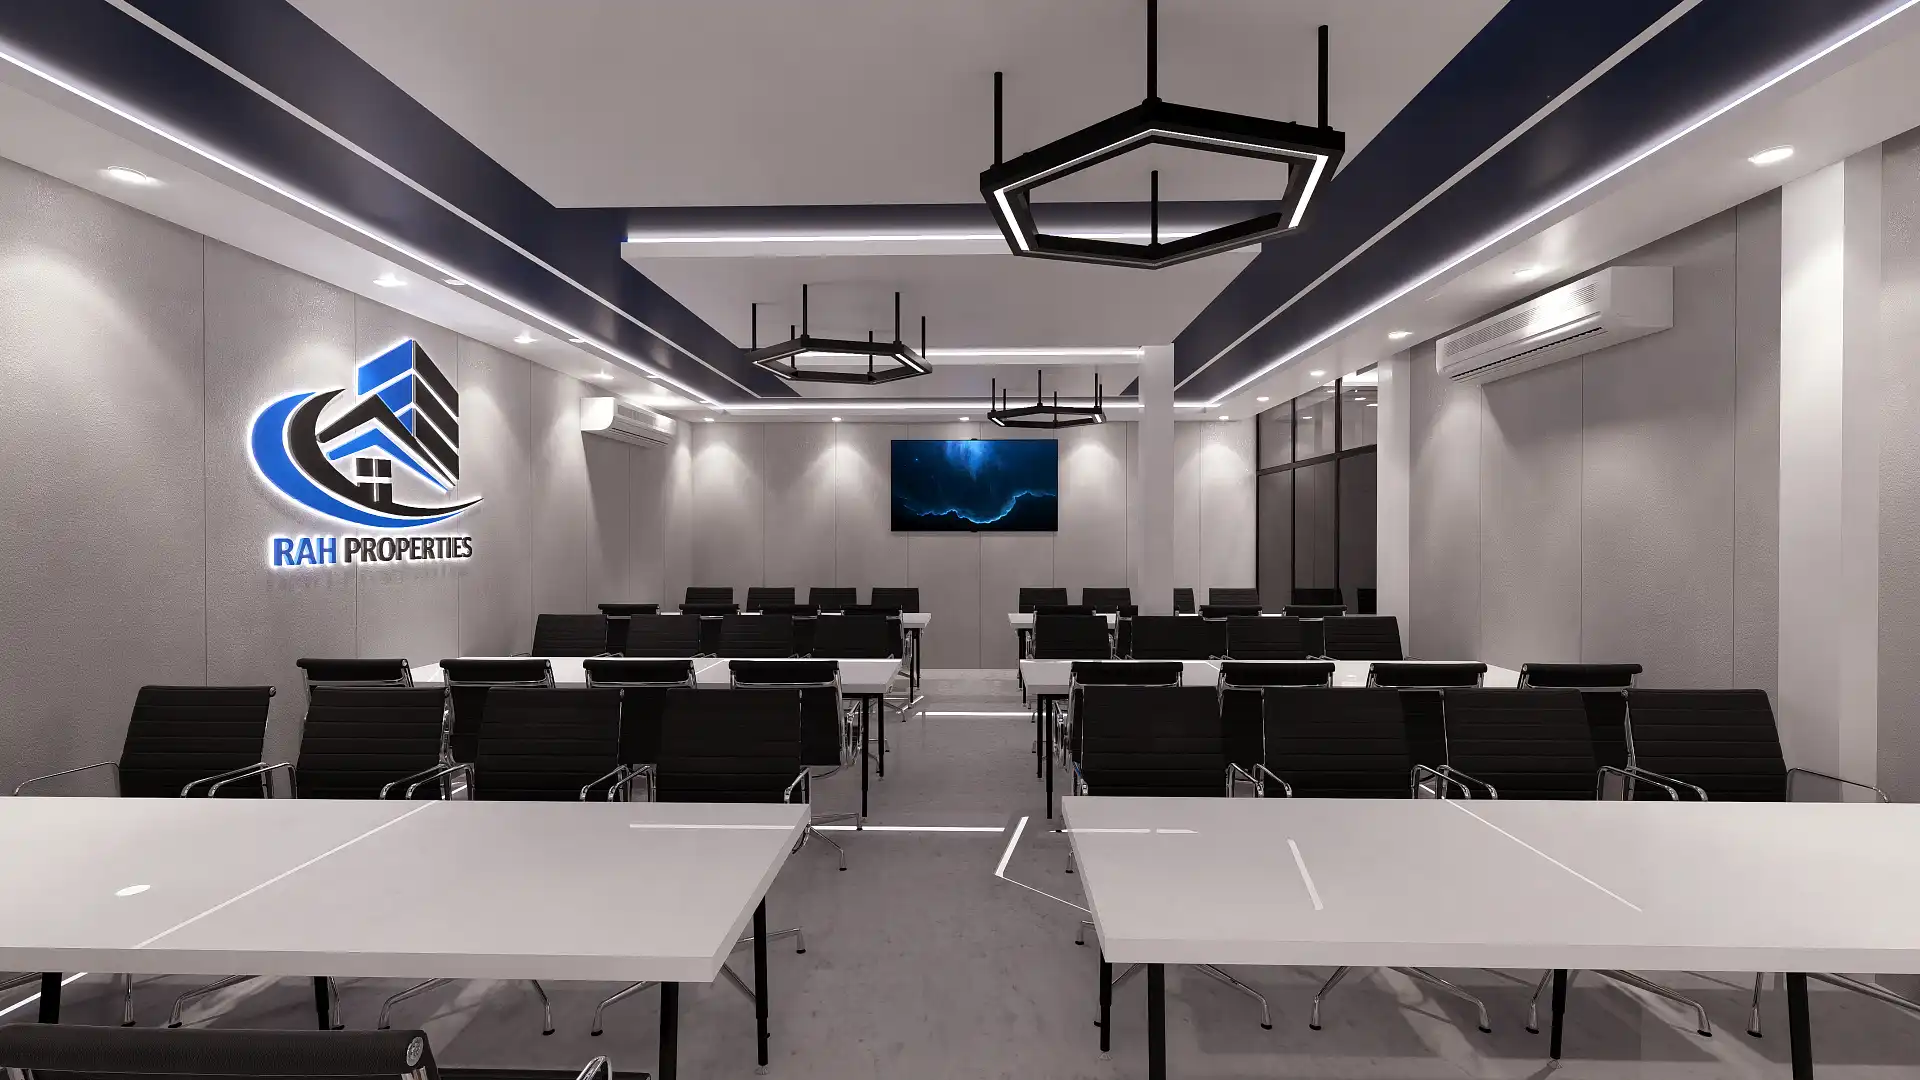
A modern and luxurious corporate office interior designed to create a professional, welcoming, and highly functional workspace. This project combines elegant wooden textures, contemporary lighting, premium furniture, and minimalist aesthetics to deliver a sophisticated office environment.
PROJECT DETAILS
Project Type:
Location:
Plot Size:
Built-up Area:
Corporate Office
kasia
2600sq.ft
1700 sq.ft
Client:
Design Style:
Status:
Year:
Rah Infra
Modern
Completed
2026
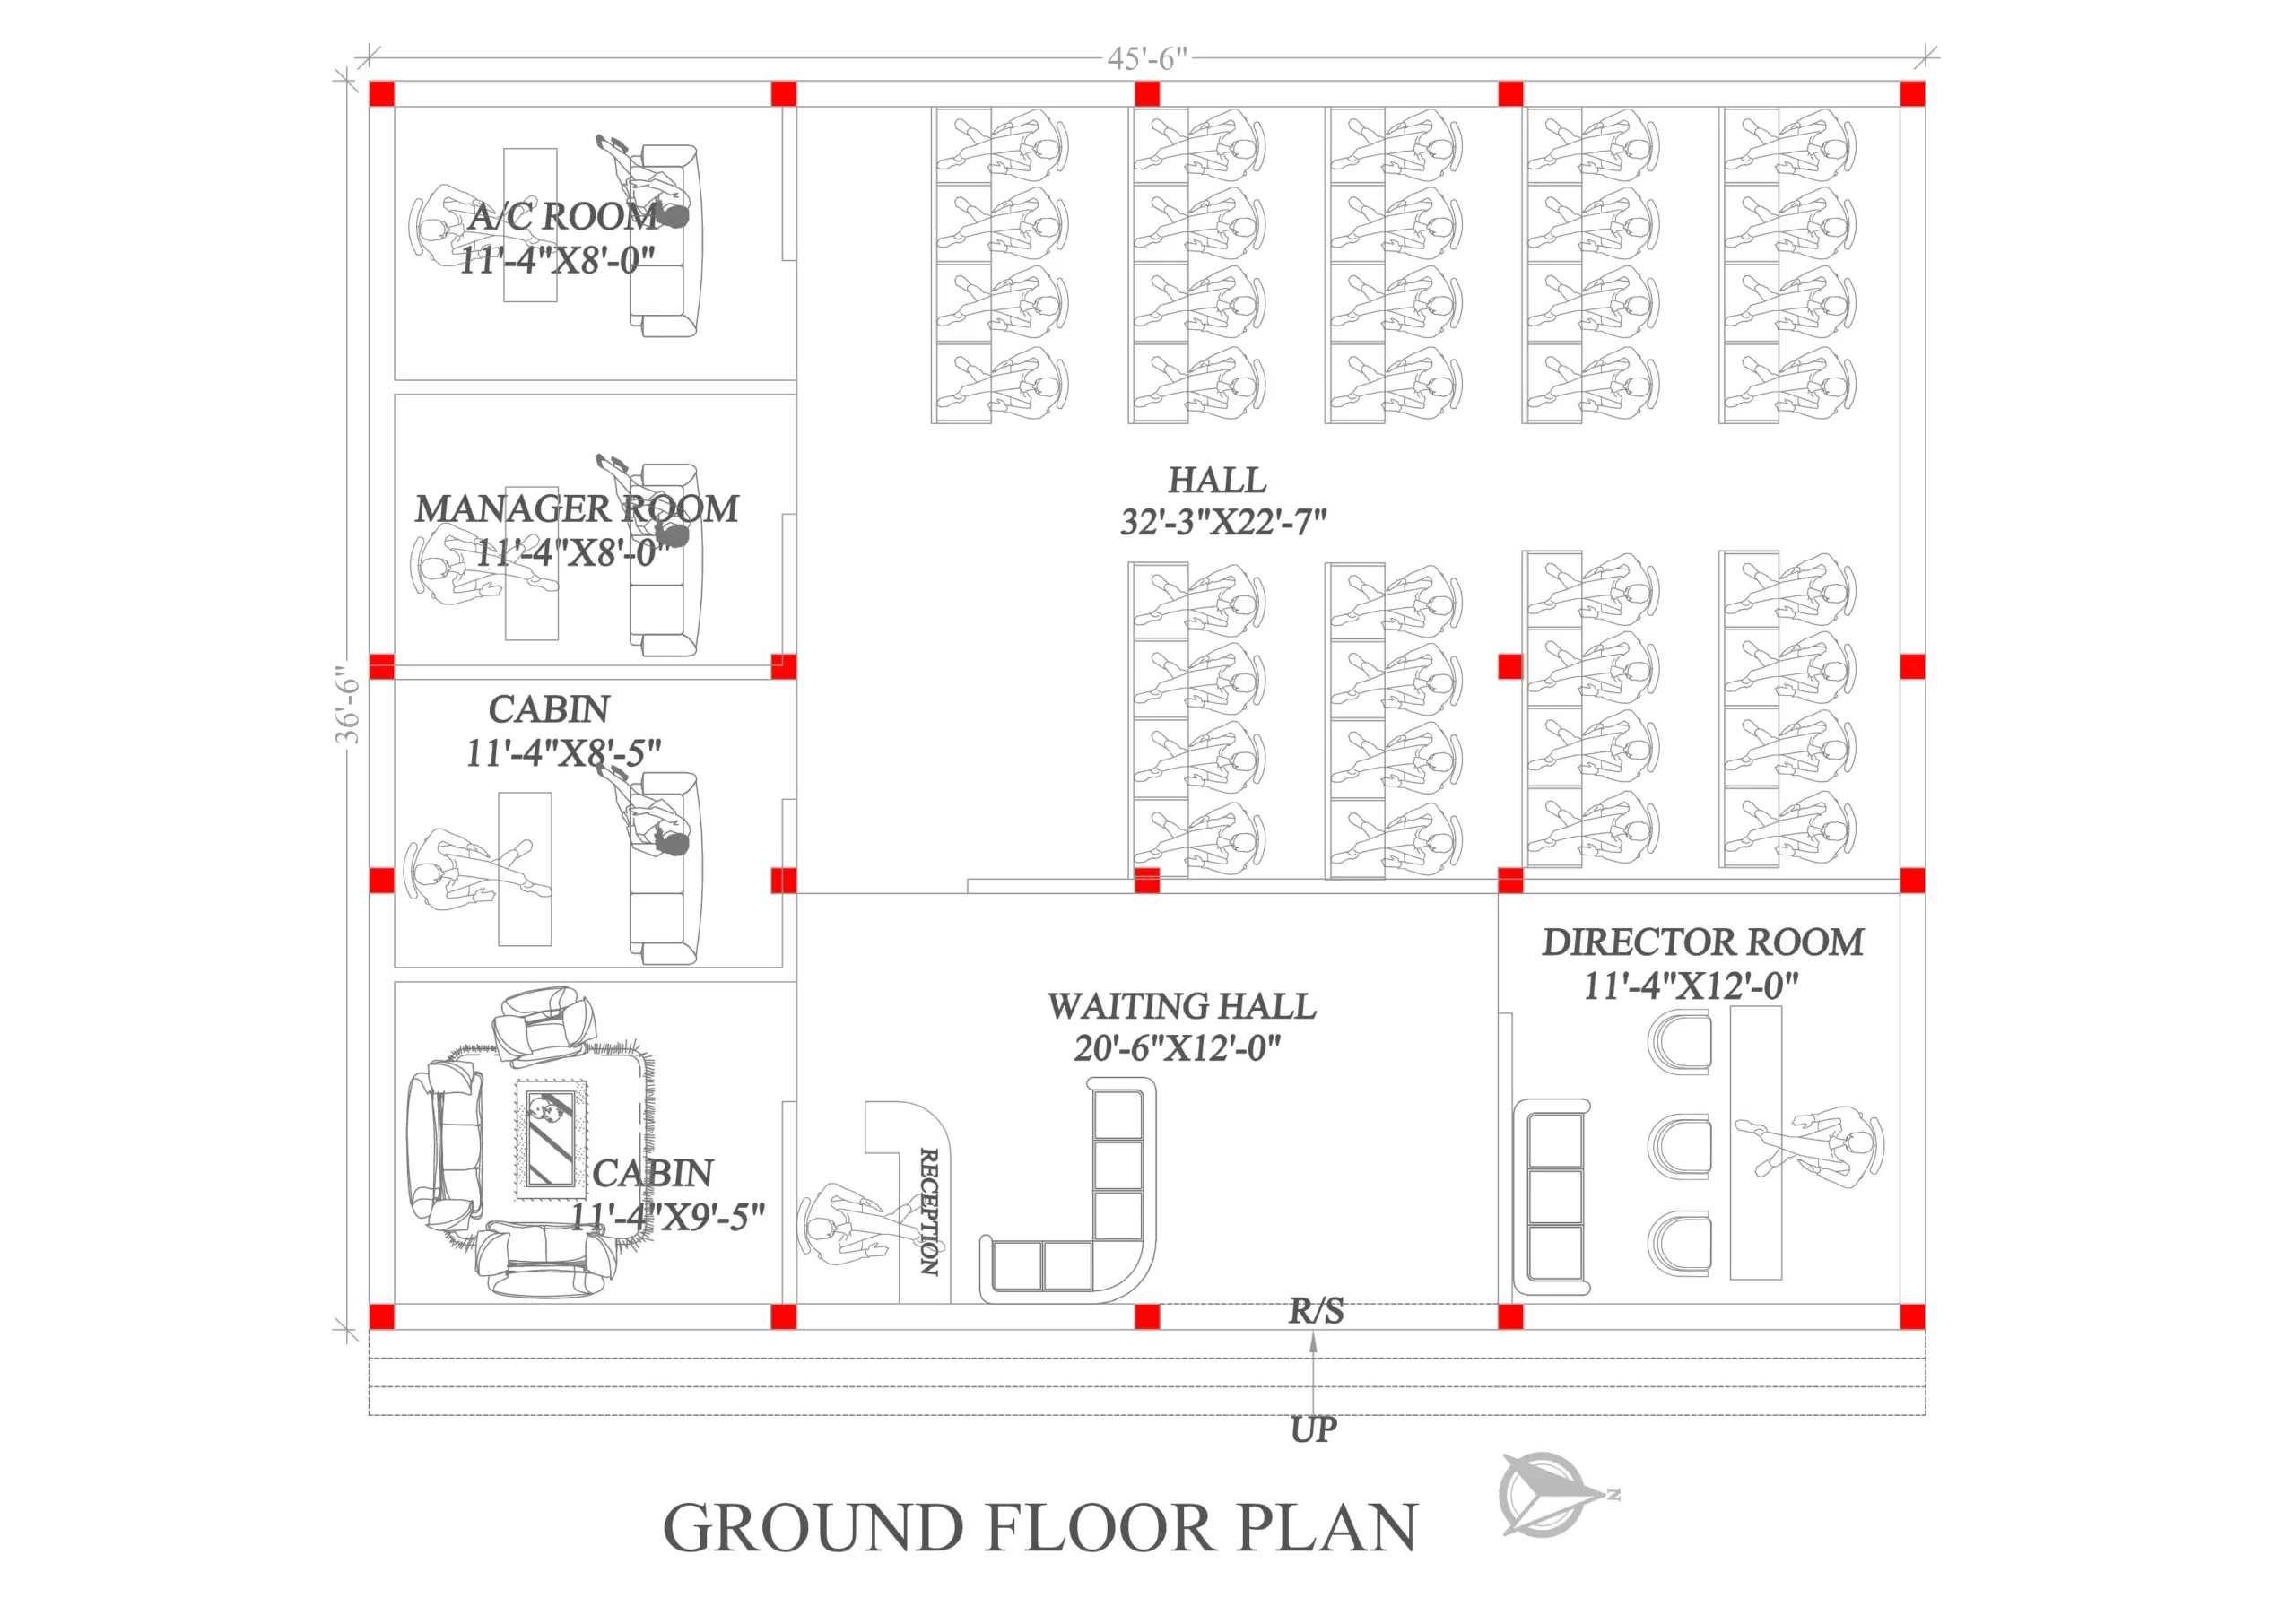
2D Floor Plan
Professional 2D floor plans designed with precision, smart space planning, and Vastu-friendly layouts. Every plan is customized to match your requirements, delivering construction-ready designs that maximize functionality, comfort, and efficient use of space for your dream home or commercial project.
INTERIOR DESIGN SHOWCASE
Transform your workplace with modern interior design that blends elegance, functionality, and premium aesthetics. Featuring sophisticated reception areas, executive meeting rooms, stylish lounges, and efficient workspaces, every design is crafted to enhance productivity, comfort, and your brand’s professional image.